

















Description
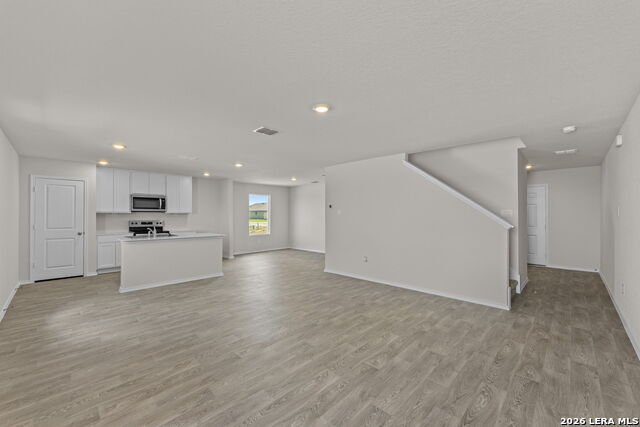
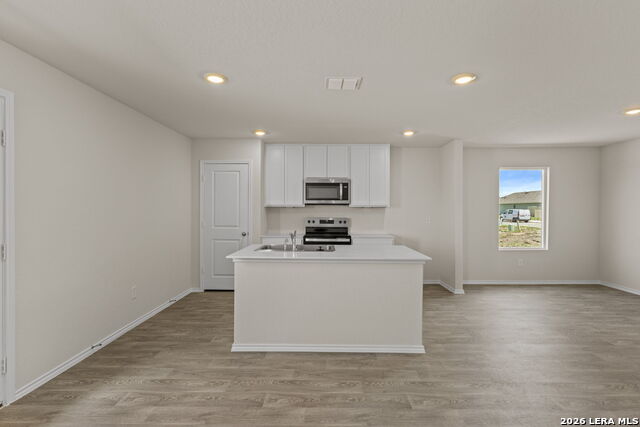
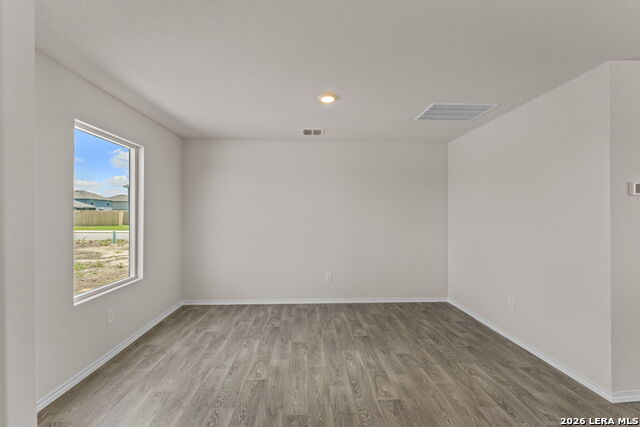
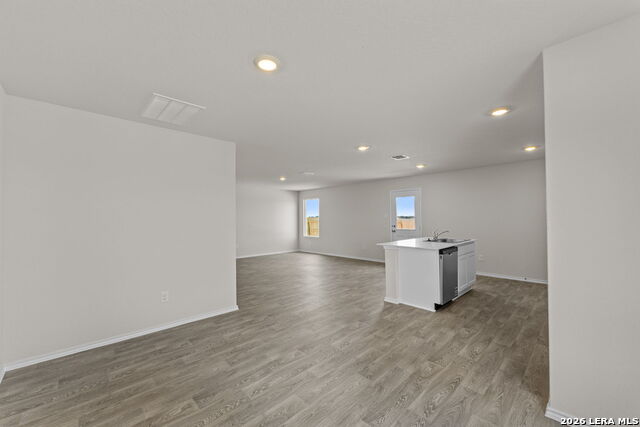
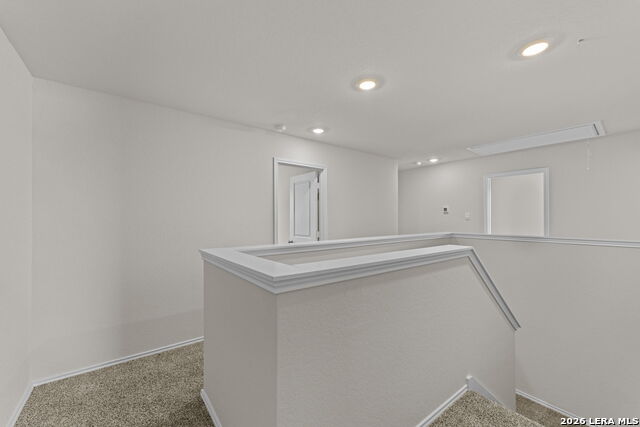
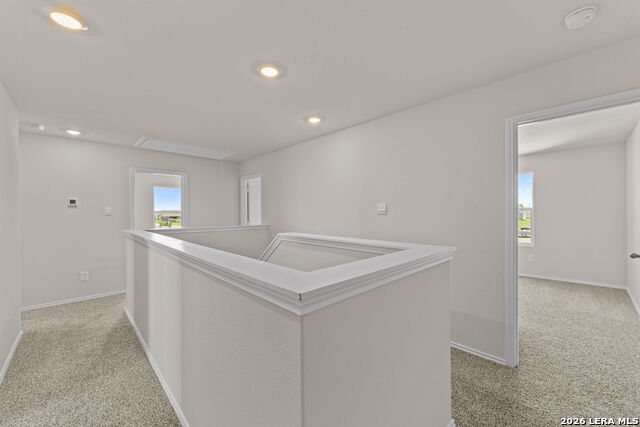
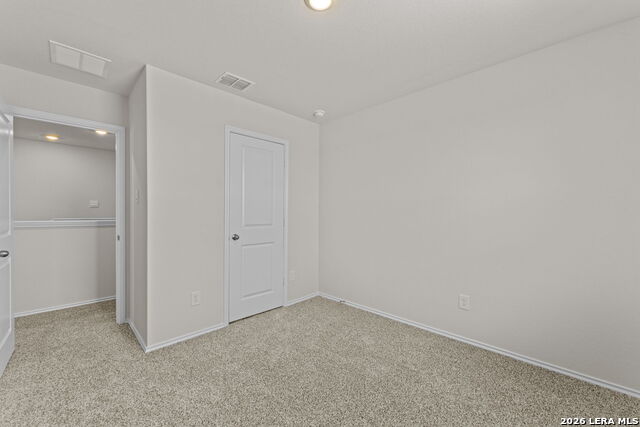
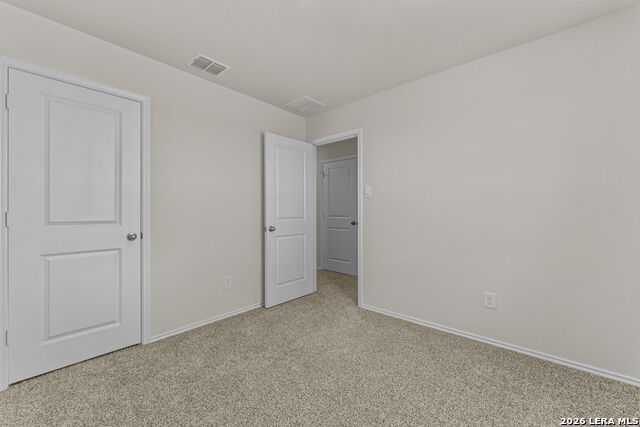
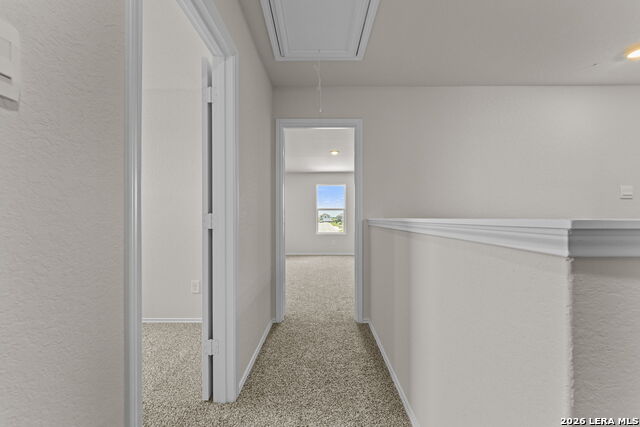
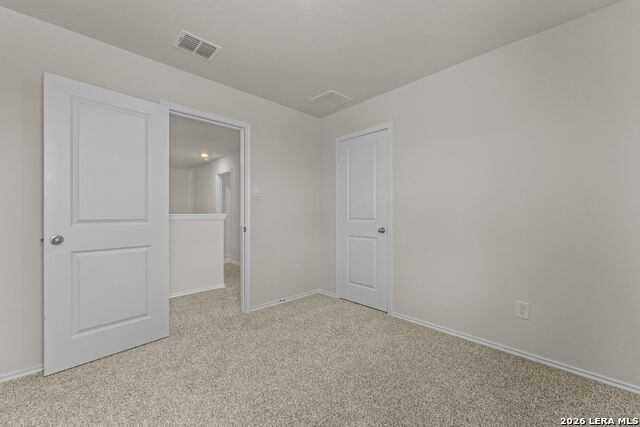
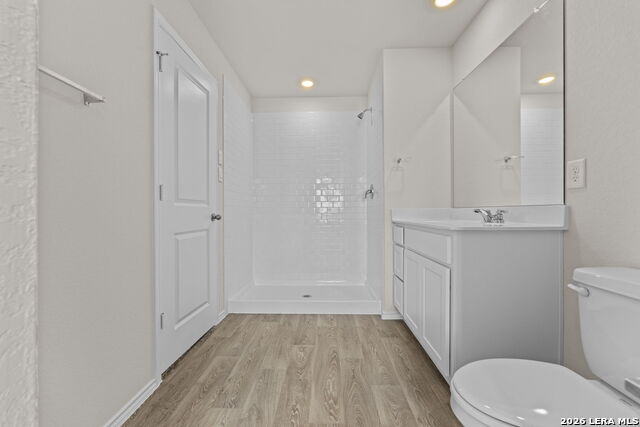
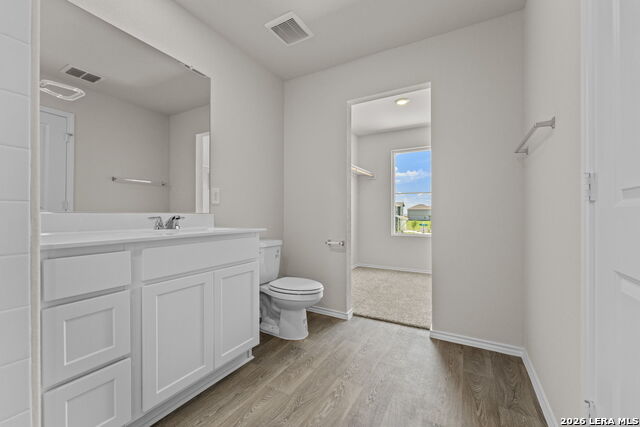
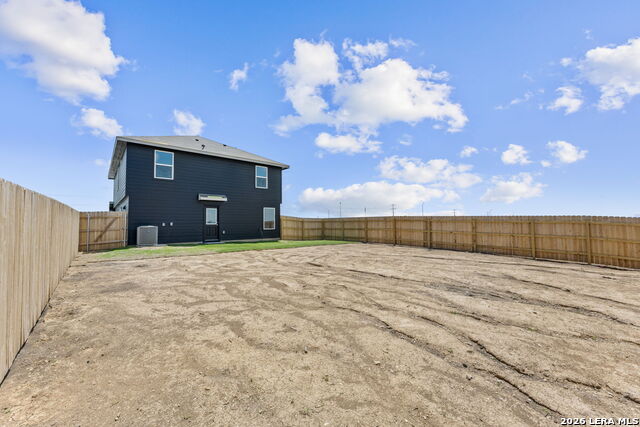
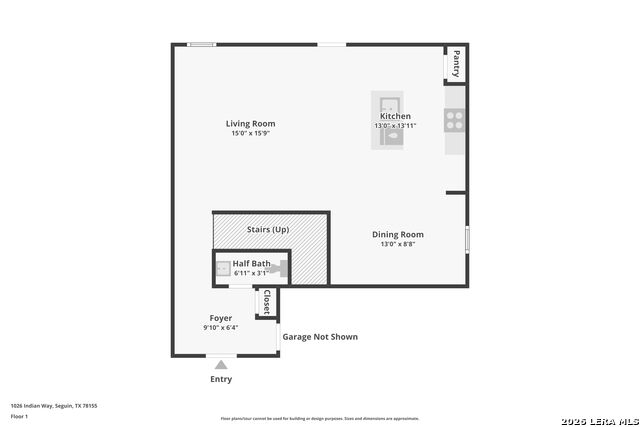
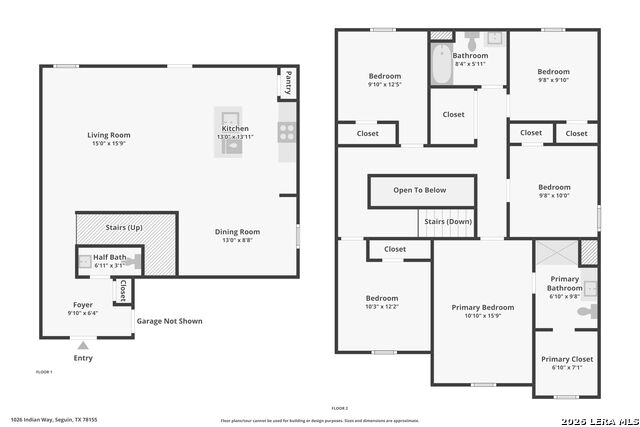
The Franklin floorplan - This spacious two-story home offers a thoughtfully designed open-concept layout with 5 bedrooms, 2.5 bathrooms, and approximately 1,892 square feet of living space. The gourmet kitchen features quartz countertops, 42" upper cabinets, stainless steel appliances, a large kitchen island with sink, pantry closet, and seamless flow into the dining and family room, creating the perfect space for entertaining and everyday living. The private primary suite includes an attractive en-suite bathroom with cultured marble vanity, walk-in shower, and spacious walk-in closet for added comfort and convenience. Secondary bedrooms offer flexible space for guests, home offices, workout rooms, playrooms, or additional living needs. Additional highlights include modern farmhouse exterior options, smart home technology package with video doorbell, smart thermostat, front door deadbolt lock, home hub, and smart switch, along with front yard landscaping and full yard irrigation. Conveniently located in Swenson Heights in Seguin with easy access to IH-10, IH-35, New Braunfels, San Antonio, shopping, dining, and major employment centers. Community amenities include a neighborhood lake, playground, and park within Navarro ISD.
Details
| MLS # | 1968560 |
|---|---|
| Listing Type | For Sale |
| Style | House |
| Status | Active |
| Year | 2025 |
| Days On Site | 160 |
| Listing Provided By | Keller Williams City-View | Christopher Marti |
Features
| Bed(s) | 4 |
|---|---|
| Bath(s) | 3 Total |
| SQ Feet | 1,892 |
| Garage | 2 |
| Pool | Yes |
| Story(s) | 2 |
| Acreage | 0.11 |
Interior
| Interior | One Living Area, Separate Dining Room, Island Kitchen, Breakfast Bar, Utility Room Inside, All Bedrooms Upstairs, Open Floor Plan, Walk in Closets, Attic - Pull Down Stairs |
|---|---|
| Heating | Central |
| Heating Fuel | Natural Gas |
| Fireplace | Not Applicable |
Exterior
| Exterior | Siding, Cement Fiber |
|---|---|
| Roof | Composition |
| Foundation | Slab |
Parking
| Garage Parking | Two Car Garage |
|---|
Utilities
| Waterorsewer | City |
|---|
Taxes
| Taxed By Mltpl Counties | No |
|---|---|
| Total Tax | 0 |
Area Information
| State | TX |
|---|---|
| County | Guadalupe |
| City | Seguin |
| Zip Code | 78155 |
| Area | Guadalupe |
| Community Name | Swenson Heights |
| School District | Navarro Isd |
| Elementary School | Navarro Elementary |
| High School | Navarro High |
| Listing VS Median (in Swenson Heights) | |
Price: $267,900 low | high Med: $289,900 sqft: 1,892 low | high Med: 1,788 $ / sqft: $142 low | high Med: $162 On site: 160 low | high Med: 67 | |
Request a showing
Request a showing
Contact
Learn More About This Property

| State | TX |
|---|---|
| County | Guadalupe |
| City | Seguin |
| Zip Code | 78155 |
| Area | Guadalupe |
| Community Name | Swenson Heights |
| School District | Navarro Isd |
| Elementary School | Navarro Elementary |
| High School | Navarro High |
| Listing VS Median (in Swenson Heights) | |
Price: $267,900 low | high Med: $289,900 sqft: 1,892 low | high Med: 1,788 $ / sqft: $142 low | high Med: $162 On site: 160 low | high Med: 67 | |
