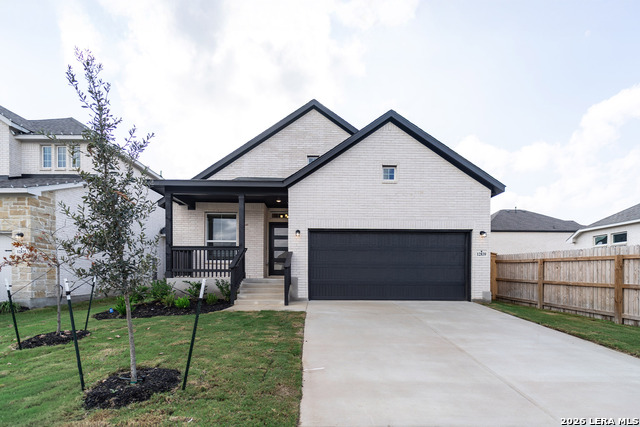
12839 Hush Dr,San Antonio, TX 78245
San Antonio, TX 78245

Description
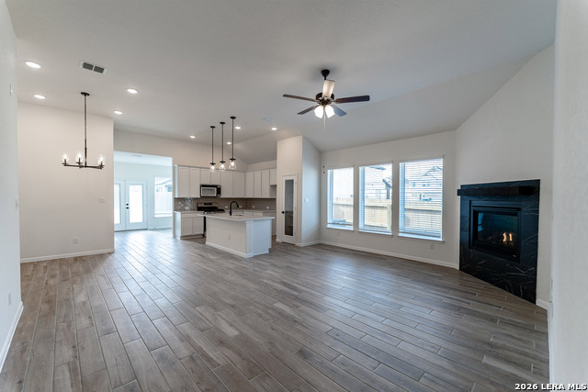
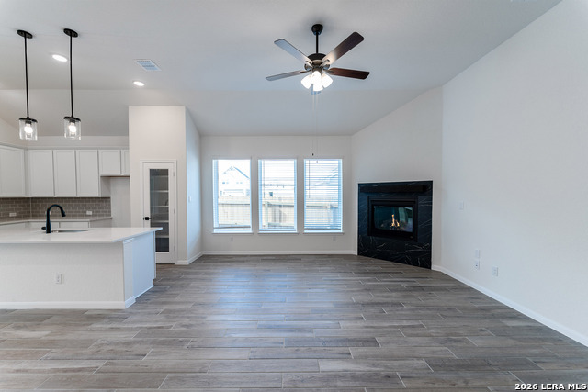
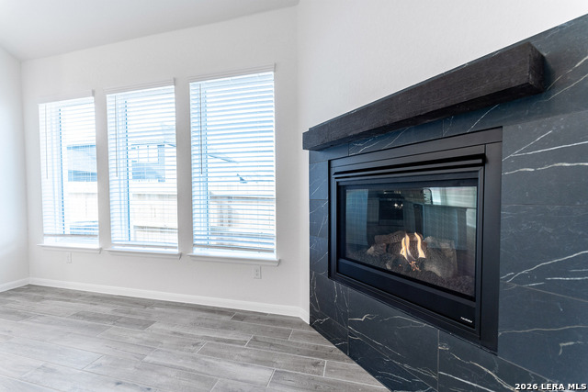
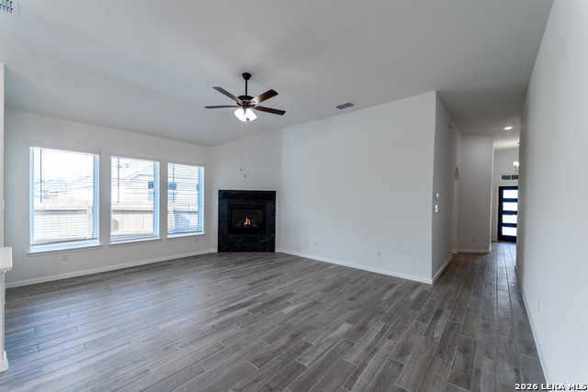
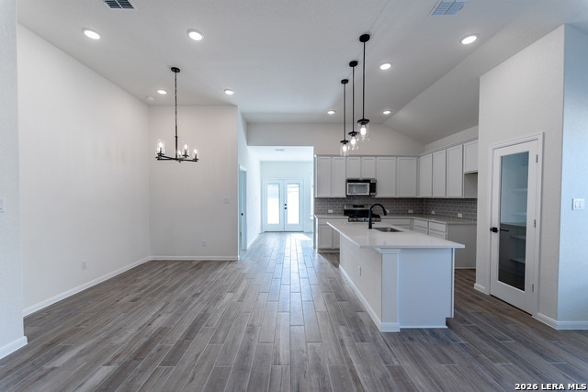
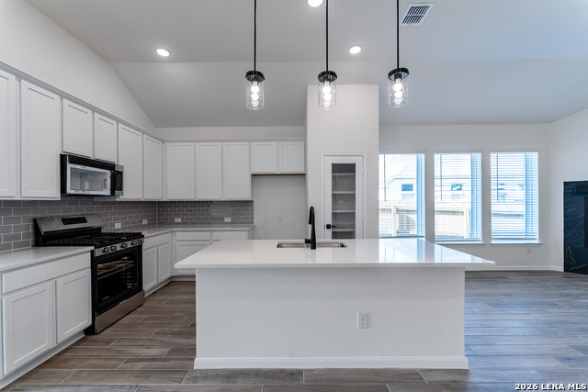
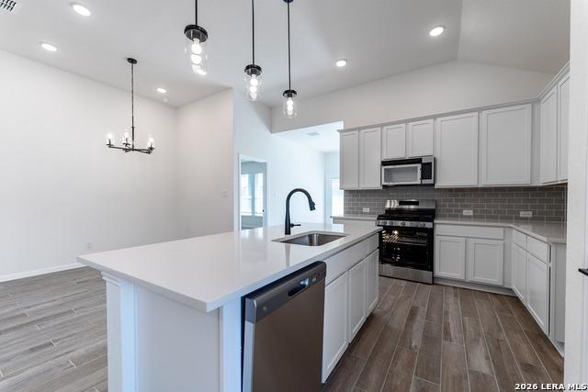
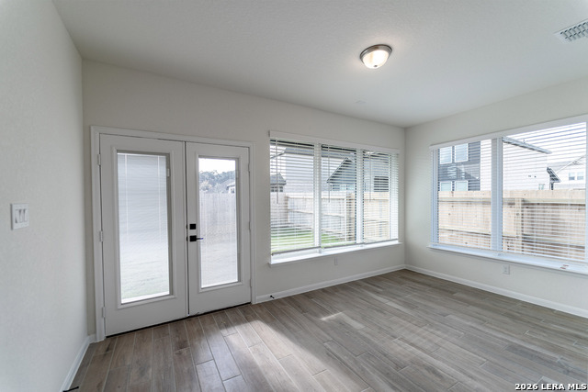
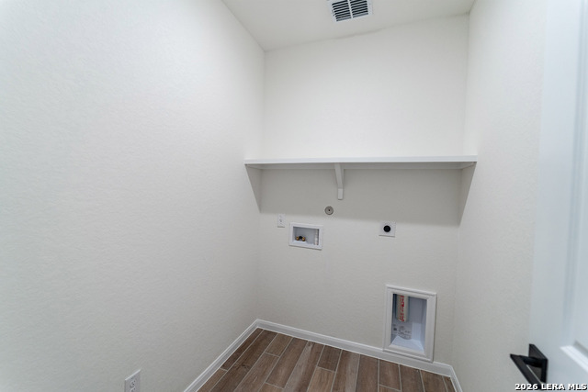
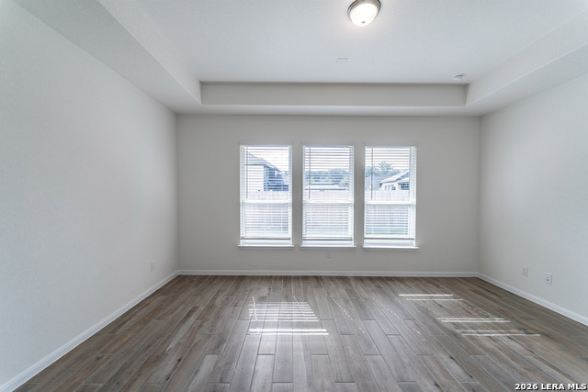
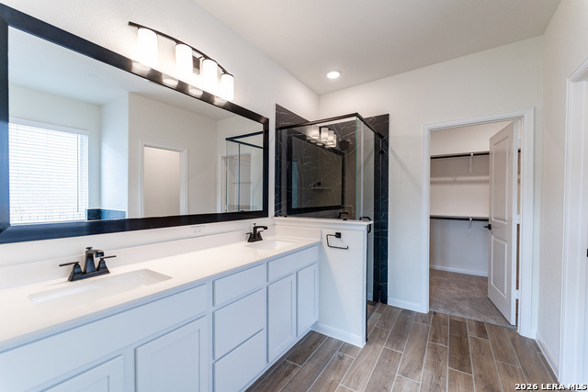
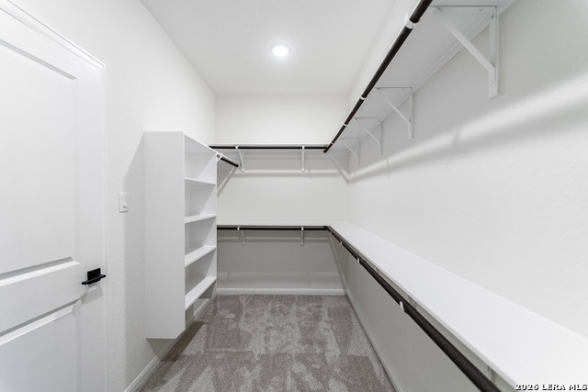
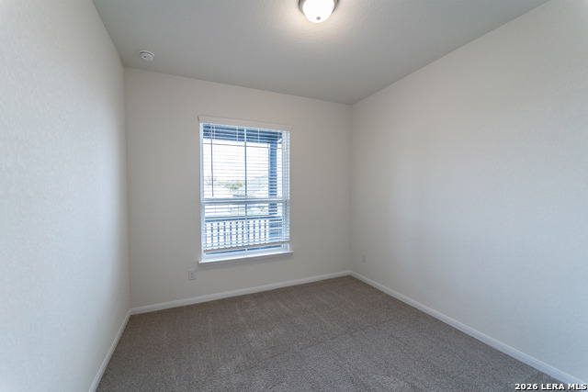
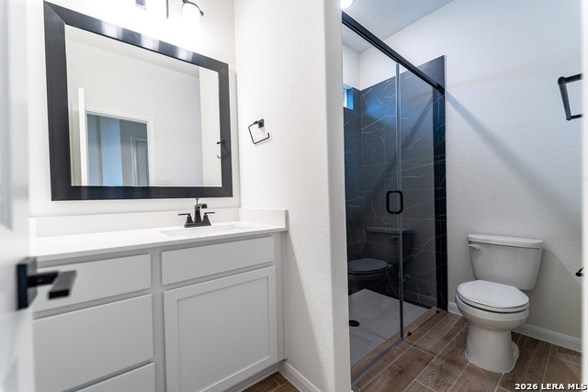
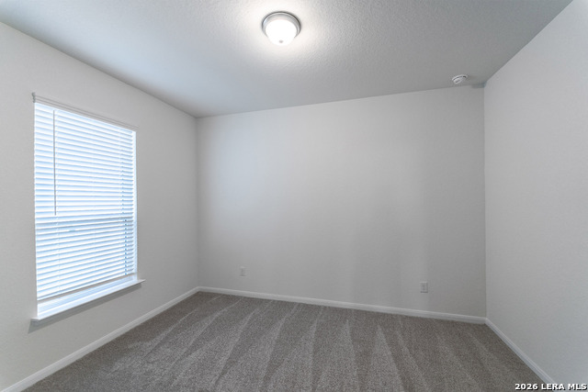
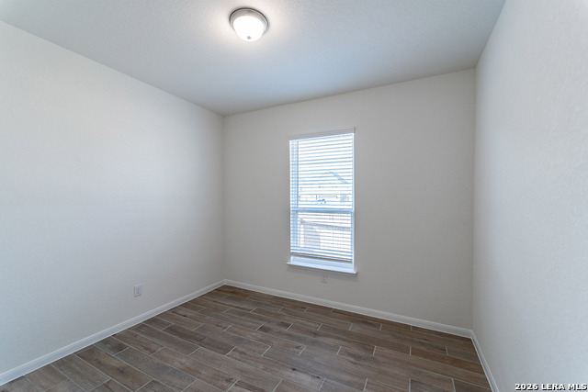
Upon entry, you are greeted by the foyer that first leads to the second and third bedrooms - each boasting walk-in closets, as well as the full secondary bathroom complete with a single vanity and a shower/bathtub enclosure that you can swap for a super shower, if you desire. Then, you are led to a short hallway that grants access to the walk-in utility room, the secluded study room, and the two-car garage. Around the corner, you are then met with the sprawling combined family room with the option for a stylish fireplace and the dining area that opens up directly to the kitchen. Boasting exclusive features, the kitchen includes ample counterspace with granite countertops, flat-panel birch cabinets, and designer light fixtures. With access from your kitchen, you will be led to your optional covered patio. Choose to include an optional sunroom with your covered patio stretching across the sunroom and master bedroom! Finally, retreat to your master bedroom with attached master bathroom containing a bathtub, single shower, double vanities with LED down lighting, and an enormous walk-in closet! You also have the ability to transform your bathtub into a super shower, if you like.
Details
| MLS # | 2016385 |
|---|---|
| Listing Type | For Sale |
| Style | House |
| Status | Active |
| Year | 2025 |
| Days On Site | 44 |
| Listing Provided By | Castlerock Realty, LLC | Ashley Yoder |
Features
| Bed(s) | 3 |
|---|---|
| Bath(s) | 2 Total |
| SQ Feet | 1,850 |
| Garage | 2 |
| Story(s) | 1 |
| Acreage | 0.04 |
Interior
| Interior | One Living Area, Separate Dining Room, Eat-In Kitchen, Walk-In Pantry, Study/Library |
|---|---|
| Heating | Central |
| Heating Fuel | Other |
| Fireplace | One |
| Number Of Fireplaces | 1 |
Exterior
| Exterior | 3 Sides Masonry |
|---|---|
| Exterior Features | Covered Patio, Sprinkler System, Double Pane Windows |
| Roof | Composition |
| Foundation | Slab |
Parking
| Garage Parking | Two Car Garage |
|---|
Utilities
| Waterorsewer | City |
|---|
Taxes
| Taxed By Mltpl Counties | No |
|---|---|
| Total Tax | 1.89 |
Area Information
| State | TX |
|---|---|
| County | Bexar |
| City | San Antonio |
| Zip Code | 78245 |
| Area | Bexar |
| Community Name | ARCADIA RIDGE |
| School District | Northside |
| Elementary School | Wernli Elementary School |
| High School | William Brennan |
| Listing VS Median (in ARCADIA RIDGE) | |
Price: $399,990 low | high Med: $394,990 sqft: 1,850 low | high Med: 2,303 $ / sqft: $216 low | high Med: $172 On site: 44 low | high Med: 73.5 | |
Request a showing
Request a showing
Contact
Learn More About This Property

| State | TX |
|---|---|
| County | Bexar |
| City | San Antonio |
| Zip Code | 78245 |
| Area | Bexar |
| Community Name | ARCADIA RIDGE |
| School District | Northside |
| Elementary School | Wernli Elementary School |
| High School | William Brennan |
| Listing VS Median (in ARCADIA RIDGE) | |
Price: $399,990 low | high Med: $394,990 sqft: 1,850 low | high Med: 2,303 $ / sqft: $216 low | high Med: $172 On site: 44 low | high Med: 73.5 | |
