1514 Bolognese,New Braunfels, TX 78132
New Braunfels, TX 78132

















Description
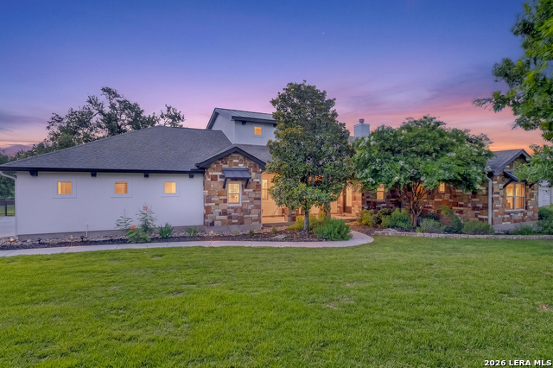
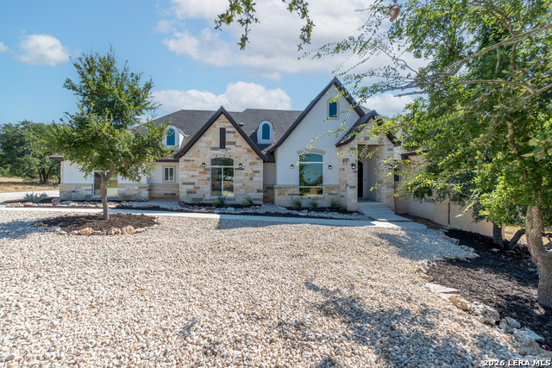
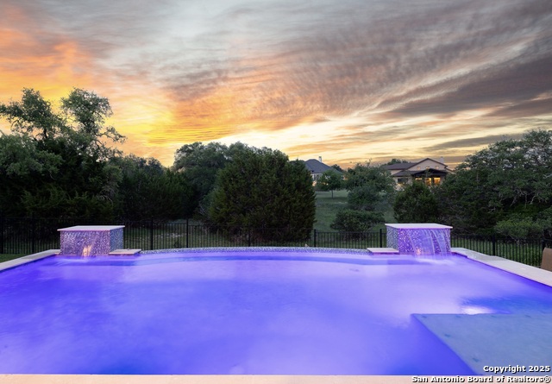
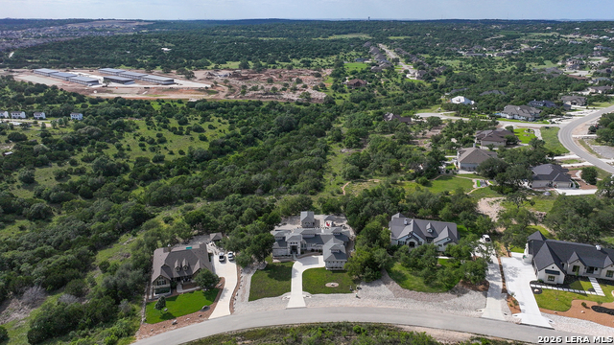
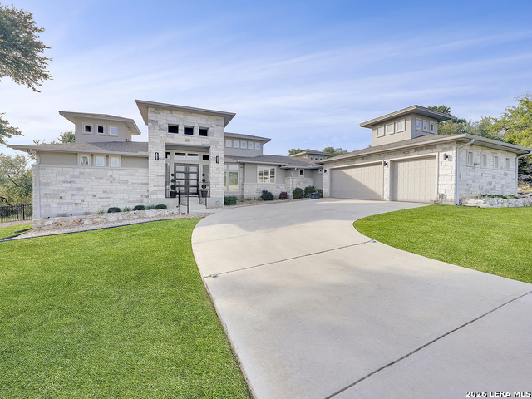
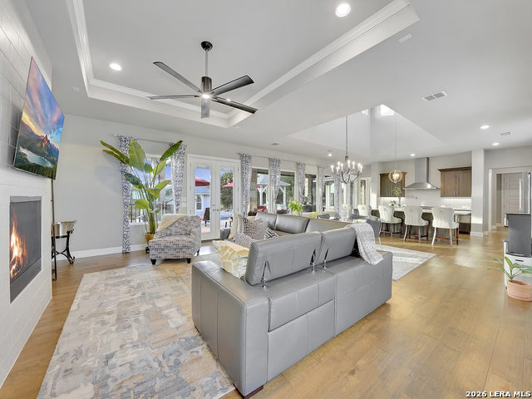
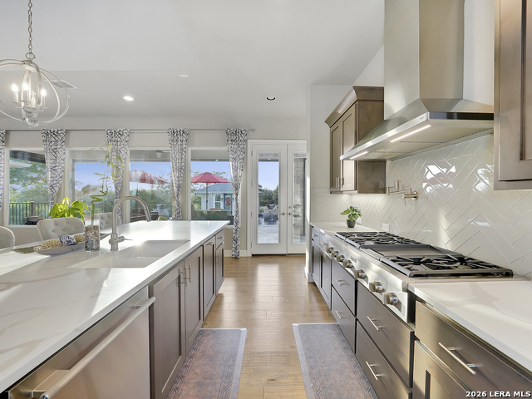
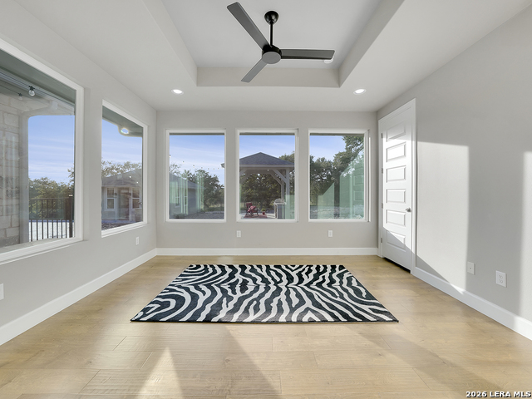
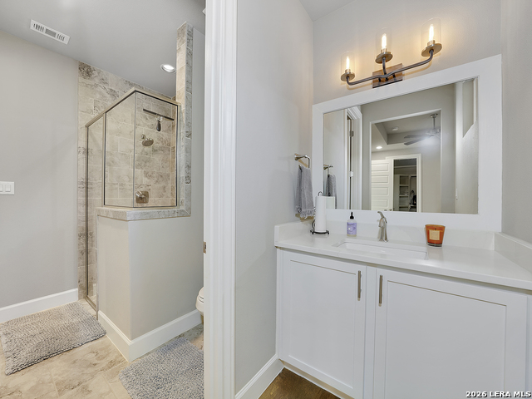
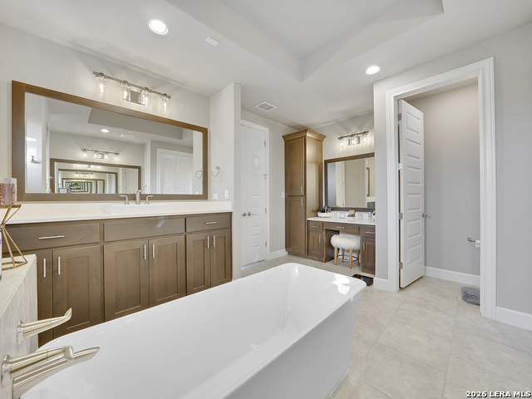
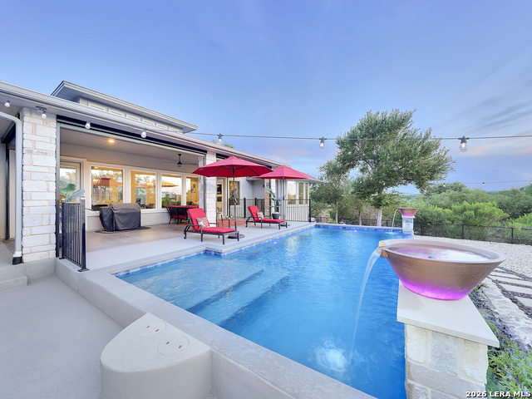
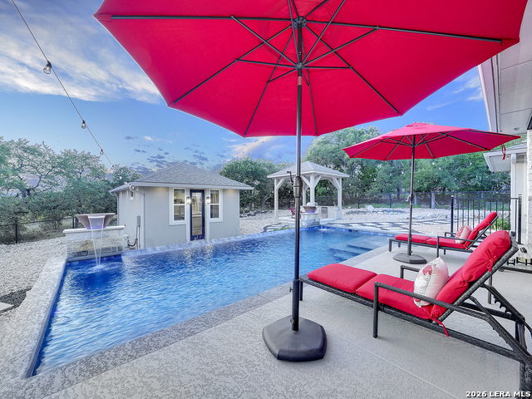
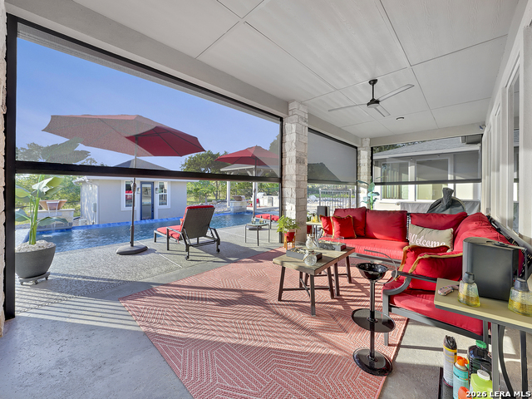
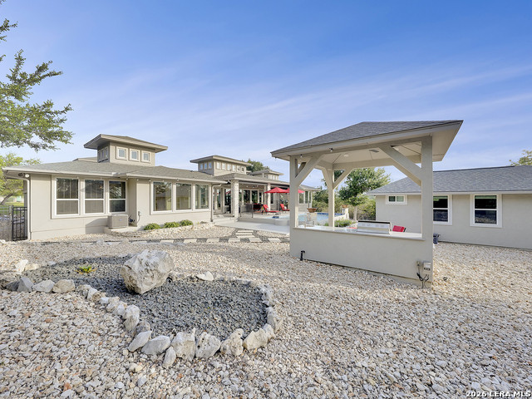
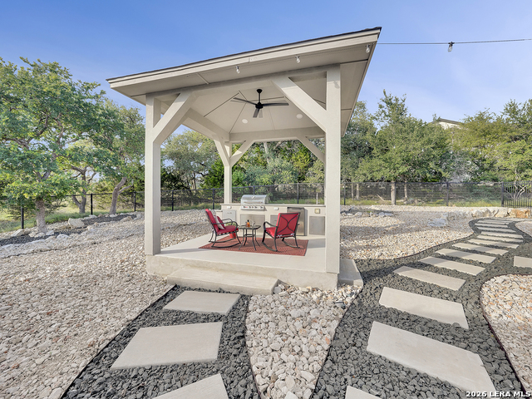
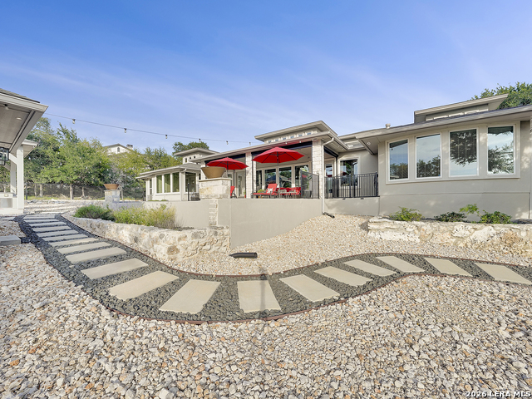
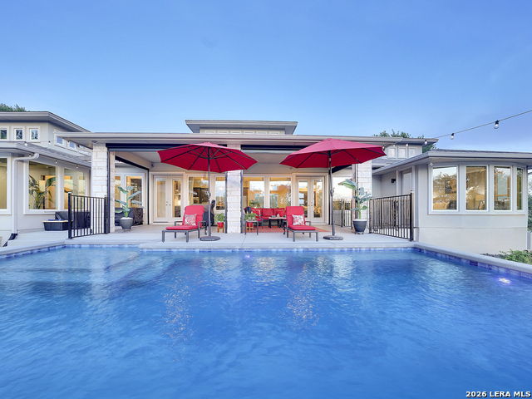
Custom Hill Country Luxury in Vintage Oaks | 4 Bed | 2 Full Bath | 2 Half Bath | 3452 SF, including the pool house. This custom home sits in Vintage Oaks, one of the most desirable communities in the Texas Hill Country. The main house offers 3,002 square feet, 4 bedrooms, and 2.5 baths, plus a detached 450 square foot casita that functions as a true second living space. The casita/pool house includes a kitchenette, half bath, seating area, and dedicated theater room. Use it as a guest house, an in-law suite, or a private entertainment retreat. Inside the main home, high ceilings and oversized windows pull natural light into the open living and dining areas. Quartz countertops, tray ceilings run throughout, and a floor-to-ceiling tiled fireplace anchors the great room. The kitchen was built for people who entertain and cook. Thermador and Bosch appliances include double ovens, a microwave, and a 48 inch six-burner gas range with grill top. An oversized island handles prep and casual seating, and a built-in wine refrigerator finishes the space. The primary suite features tray ceilings, a soaking tub, a walk-in shower, and a custom closet with built-in cabinetry and shelving. A flexible bonus room works as a home office, media room, or additional living area. Outside, a pool with waterfall fountains anchors the backyard. Prewired for surround sound in primary bath, living room, kitchen and outside back patio. A full outdoor kitchen, remote-controlled shades, and a covered patio make the space genuinely usable year-round. The greenbelt lot delivers added privacy and uninterrupted Hill Country sunset views. Vintage Oaks residents enjoy resort-level amenities including two pools, a lazy river, fitness center, pickleball courts, walking trails, and more. A rare combination of custom build quality, a separate casita, true outdoor living, and a chef's kitchen.
Details
| MLS # | 1968253 |
|---|---|
| Listing Type | For Sale |
| Style | House |
| Status | Active |
| Year | 2018 |
| Days On Site | 111 |
| Listing Provided By | eXp Realty | Charlotta Yearwood |
Features
| Bed(s) | 4 |
|---|---|
| Bath(s) | 3 Total |
| SQ Feet | 3,452 |
| Garage | 3 |
| Pool | Yes |
| Story(s) | 1 |
| Acreage | 1.01 |
Interior
| Interior | Liv/Din Combo, Eat-In Kitchen, Island Kitchen, Walk-In Pantry, Utility Room Inside, 1st Floor Lvl/No Steps, High Ceilings, Open Floor Plan, Cable TV Available, High Speed Internet, Laundry Main Level, Laundry Room, Walk in Closets, Attic - Pull Down Stairs |
|---|---|
| Heating | Central |
| Heating Fuel | Electric |
| Fireplace | Living Room |
| Number Of Fireplaces | 1 |
Exterior
| Exterior | Stone/Rock, Stucco |
|---|---|
| Exterior Features | Covered Patio, Wrought Iron Fence, Partial Sprinkler System, Double Pane Windows, Has Gutters, Special Yard Lighting, Mature Trees, Additional Dwelling, Outdoor Kitchen |
| Roof | Composition |
| Foundation | Slab |
Parking
| Garage Parking | Three Car Garage |
|---|
Utilities
| Waterorsewer | Aerobic Septic |
|---|
Taxes
| Tax Property Id | 560163146900 |
|---|---|
| Taxed By Mltpl Counties | No |
| Total Tax | 14445.65 |
Area Information
| State | TX |
|---|---|
| County | Comal |
| City | New Braunfels |
| Zip Code | 78132 |
| Area | Comal |
| Community Name | VINTAGE OAKS |
| School District | Comal |
| Elementary School | Bill Brown |
| High School | Smithson Valley |
| Listing VS Median (in VINTAGE OAKS) | |
Price: $1,175,000 low | high Med: $989,000 sqft: 3,452 low | high Med: 3,579 $ / sqft: $340 low | high Med: $276 On site: 111 low | high Med: 134.5 | |
Request a showing
Request a showing
Contact
Learn More About This Property

| State | TX |
|---|---|
| County | Comal |
| City | New Braunfels |
| Zip Code | 78132 |
| Area | Comal |
| Community Name | VINTAGE OAKS |
| School District | Comal |
| Elementary School | Bill Brown |
| High School | Smithson Valley |
| Listing VS Median (in VINTAGE OAKS) | |
Price: $1,175,000 low | high Med: $989,000 sqft: 3,452 low | high Med: 3,579 $ / sqft: $340 low | high Med: $276 On site: 111 low | high Med: 134.5 | |