 New Listing
21302 Hampton Park,Garden Ridge, TX 78266
Garden Ridge, TX 78266

Description
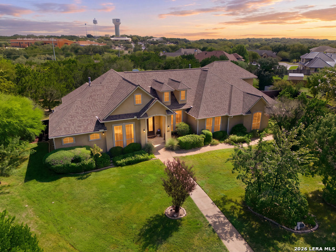
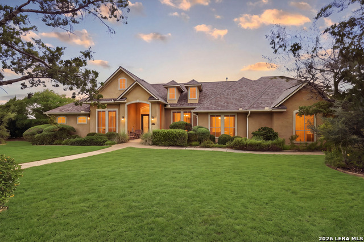
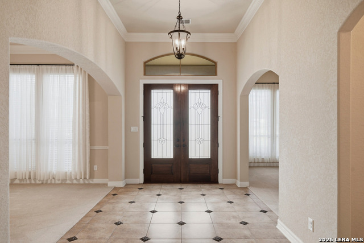
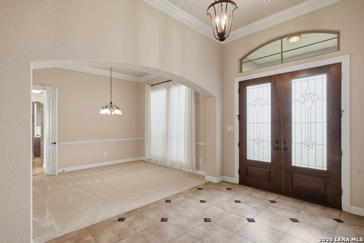
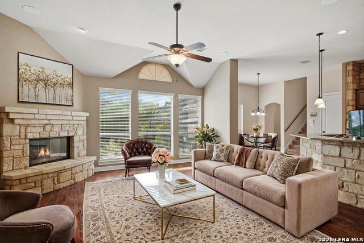
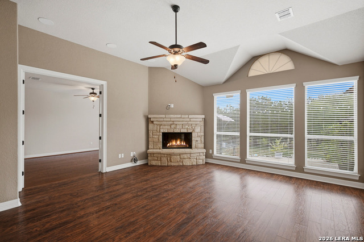
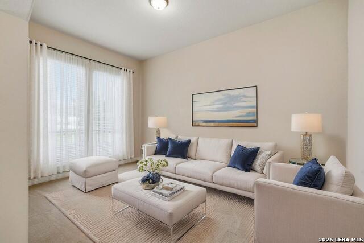
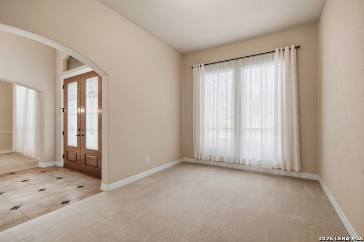
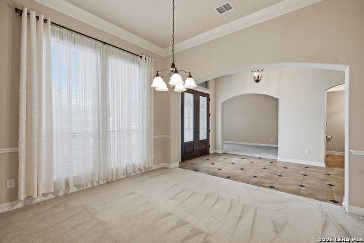
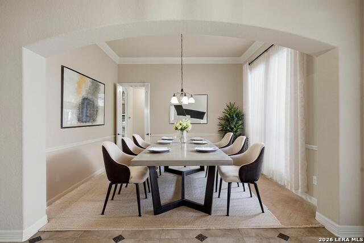
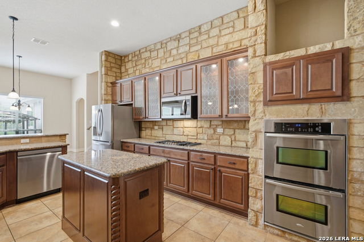
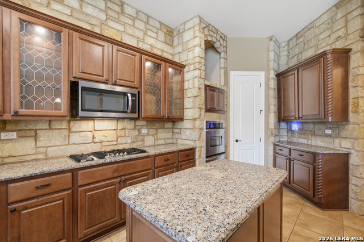
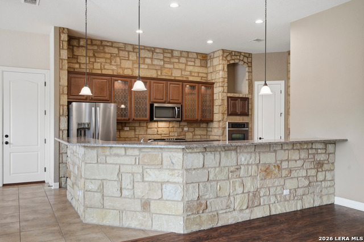
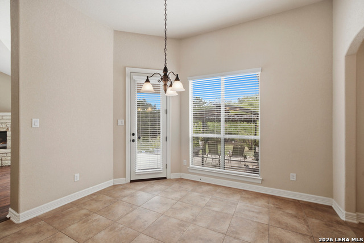
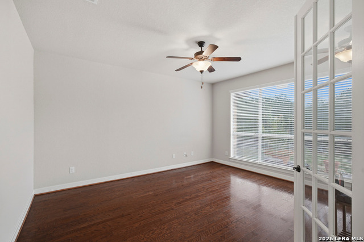
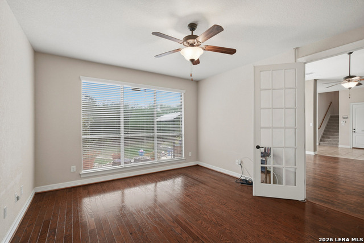
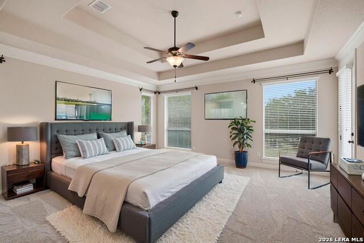
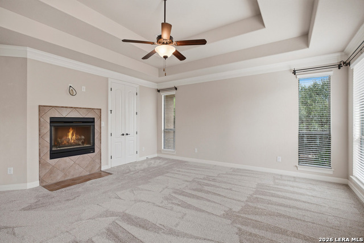
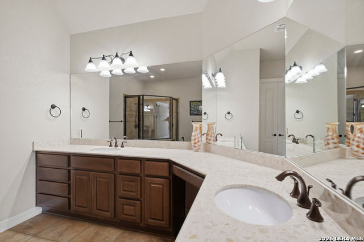
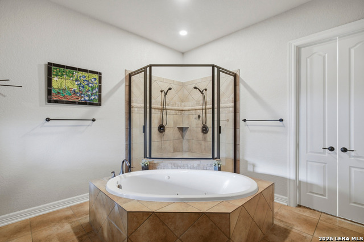
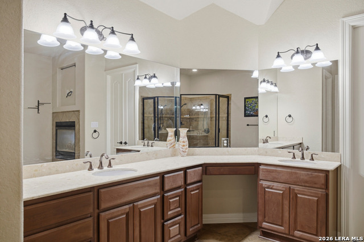
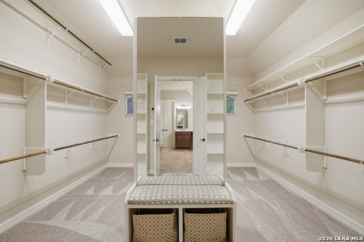
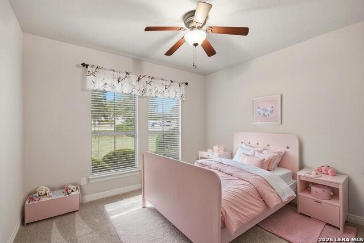
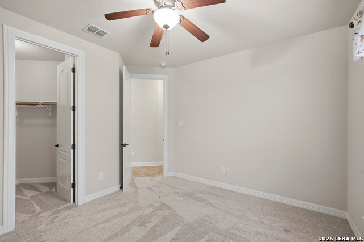
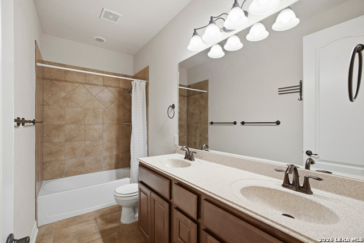
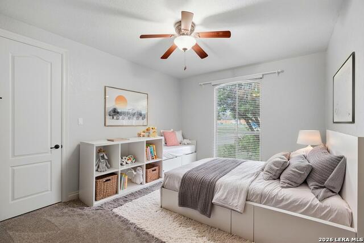
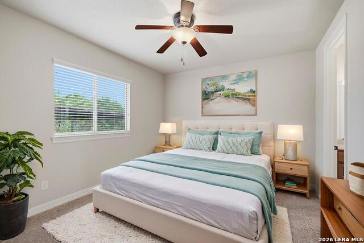
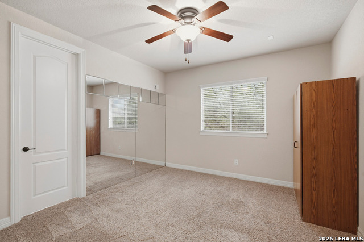
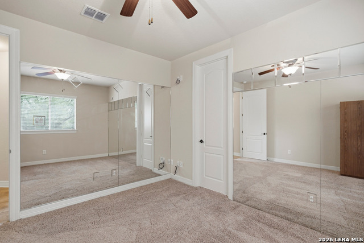
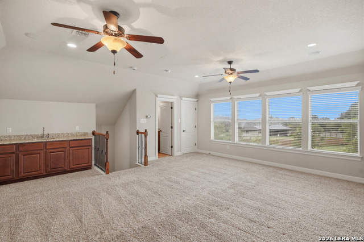
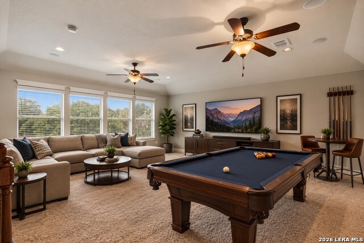
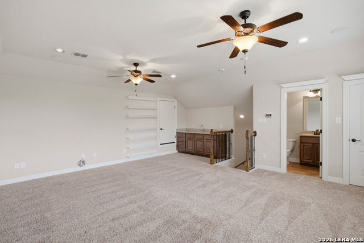
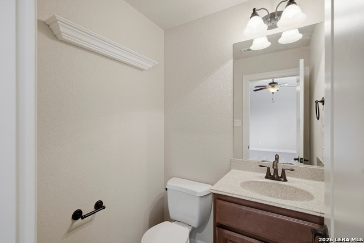
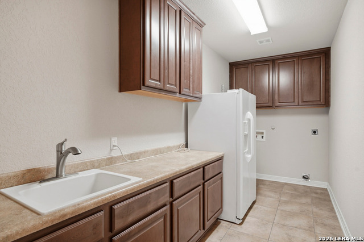
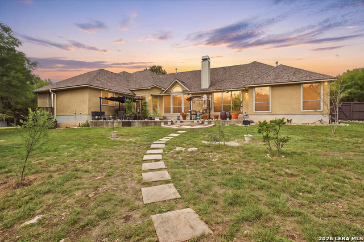
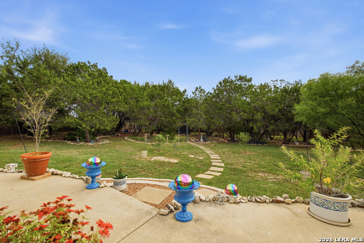
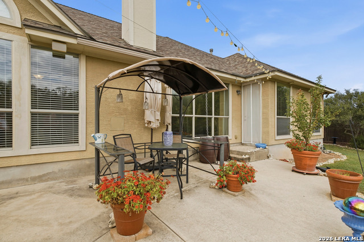
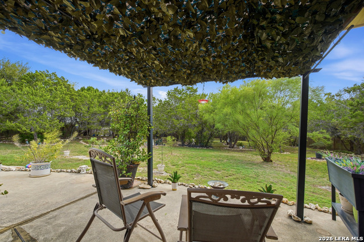
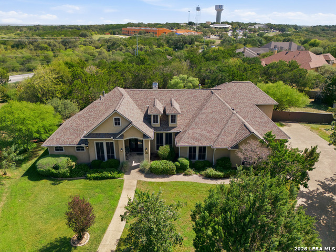
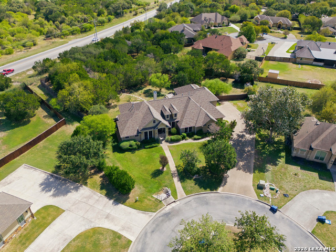
Beautiful custom stucco home situated on over an acre in a gated Garden Ridge community on a peaceful cul-de-sac. The grand entry opens to generous living and dining spaces, while the family room features wood flooring and a striking rock gas-log fireplace. The kitchen offers custom cabinetry with pull-out drawers, a large walk-in pantry, stone bar with seating, stainless steel appliances, and double convection ovens. The private split primary suite is a true retreat with coffered ceilings, two-way fireplace shared with the spa bath, patio access, and an incredible walk-in closet with extensive built-in storage. The bath features a centered Jacuzzi tub, dual vanities, and an oversized two-way shower with dual shower heads. Secondary bedrooms occupy their own wing, while a completely separate guest or mother-in-law suite with private exterior access offers multiple rooms, a full bath, and flexible space for a home gym or office. Step outside to an expansive backyard filled with over 100 trees including fruit varieties, creating a peaceful and private setting on this impressive acre-plus property. All primary living spaces are conveniently located on the main level, with a large bonus room upstairs featuring surround sound, wet bar, dual ceiling fans, half bath, and oversized closet. Additional highlights include a private office, large laundry room, oversized side-entry three-car garage, sprinkler and rainwater catchment systems, 2022 roof, new carpeting, and two HVAC systems replaced in 2020 with UV lights. A true Garden Ridge gem!
Details
| MLS # | 2025330 |
|---|---|
| Listing Type | For Sale |
| Style | House |
| Status | New |
| Year | 2011 |
| Days On Site | 6 |
| Listing Provided By | Keller Williams Legacy | Kelley Martin |
Features
| Bed(s) | 5 |
|---|---|
| Bath(s) | 5 Total |
| SQ Feet | 4,373 |
| Garage | 3 |
| Story(s) | 1 |
| Acreage | 1.12 |
Interior
| Interior | Three Living Area, Separate Dining Room, Eat-In Kitchen, Two Eating Areas, Island Kitchen, Breakfast Bar, Walk-In Pantry, Study/Library, Game Room, Utility Room Inside, Secondary Bedroom Down, 1st Floor Lvl/No Steps, High Ceilings, Open Floor Plan, Pull Down Storage, Cable TV Available, High Speed Internet, All Bedrooms Downstairs, Laundry Lower Level, Laundry Room, Walk in Closets, Attic - Floored, Attic - Pull Down Stairs |
|---|---|
| Heating | Central |
| Heating Fuel | Natural Gas |
| Fireplace | Two, Family Room, Primary Bedroom, Gas Logs Included, Gas, Stone/Rock/Brick |
| Number Of Fireplaces | 2 |
Exterior
| Exterior | 4 Sides Masonry, Stucco |
|---|---|
| Exterior Features | Patio Slab, Privacy Fence, Wrought Iron Fence, Sprinkler System, Double Pane Windows, Gazebo, Has Gutters, Special Yard Lighting, Mature Trees |
| Roof | Heavy Composition |
| Foundation | Slab |
Parking
| Garage Parking | Three Car Garage, Attached, Side Entry, Oversized |
|---|
Utilities
| Waterorsewer | Water System, Aerobic Septic |
|---|
Taxes
| Tax Property Id | 160280004000 |
|---|---|
| Taxed By Mltpl Counties | No |
| Total Tax | 12579.04 |
Area Information
| State | TX |
|---|---|
| County | Comal |
| City | Garden Ridge |
| Zip Code | 78266 |
| Area | Comal |
| Community Name | ENCLAVE OF GARDEN RIDGE |
| School District | Comal |
| Elementary School | Garden Ridge |
| High School | Davenport |
| Listing VS Median (in ENCLAVE OF GARDEN RIDGE) | |
Price: $889,000 low | high Med: $969,500 sqft: 4,373 low | high Med: 4,422 $ / sqft: $203 low | high Med: $219 On site: 6 low | high Med: 52.5 | |
Request a showing
Request a showing
Contact
Learn More About This Property

| State | TX |
|---|---|
| County | Comal |
| City | Garden Ridge |
| Zip Code | 78266 |
| Area | Comal |
| Community Name | ENCLAVE OF GARDEN RIDGE |
| School District | Comal |
| Elementary School | Garden Ridge |
| High School | Davenport |
| Listing VS Median (in ENCLAVE OF GARDEN RIDGE) | |
Price: $889,000 low | high Med: $969,500 sqft: 4,373 low | high Med: 4,422 $ / sqft: $203 low | high Med: $219 On site: 6 low | high Med: 52.5 | |
 | $1,050,00021411 Liguria DrGarden Ridge, TX 78266 |
