 Price Reduced Listing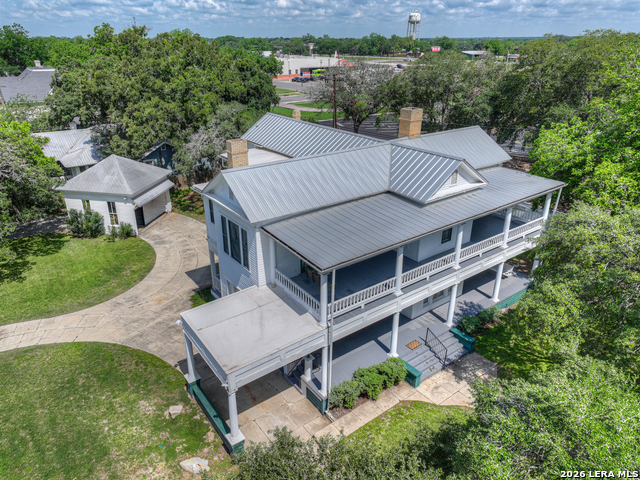

Description
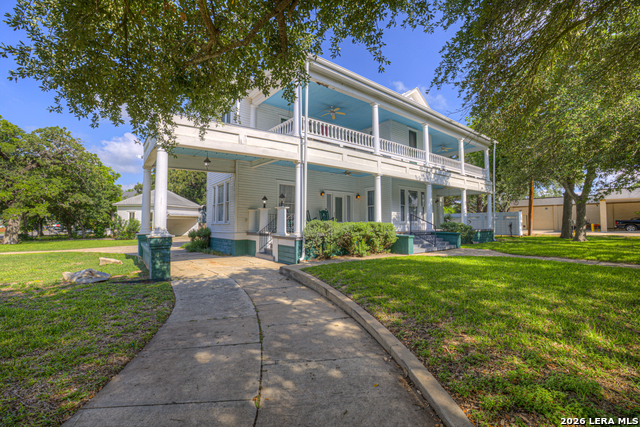
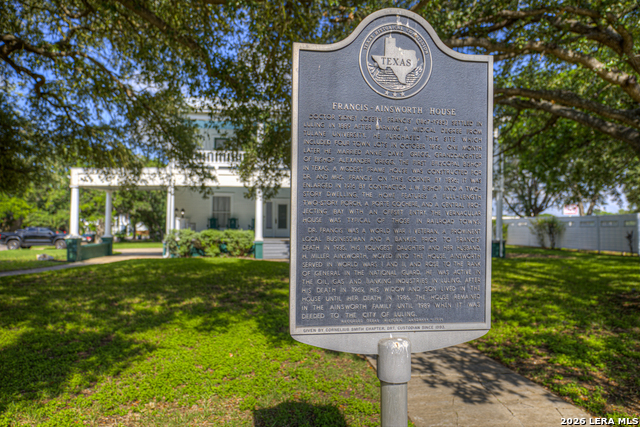
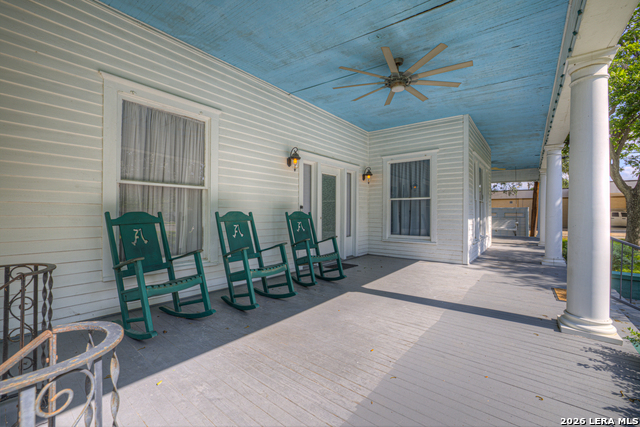
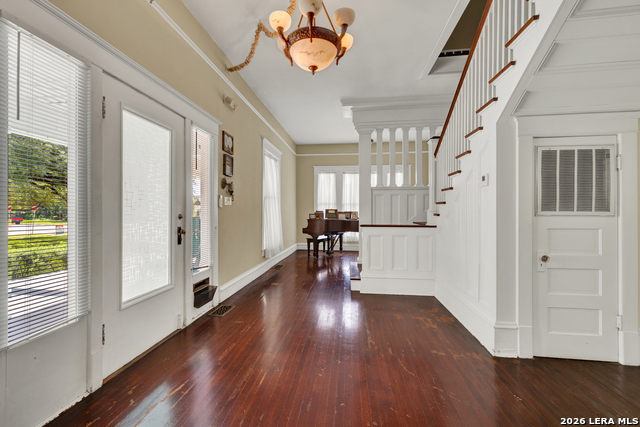
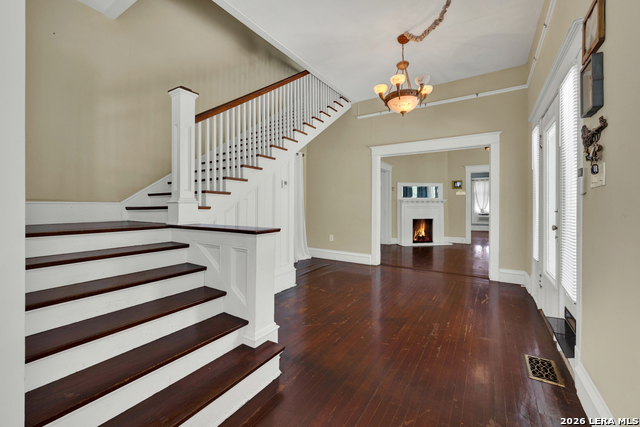
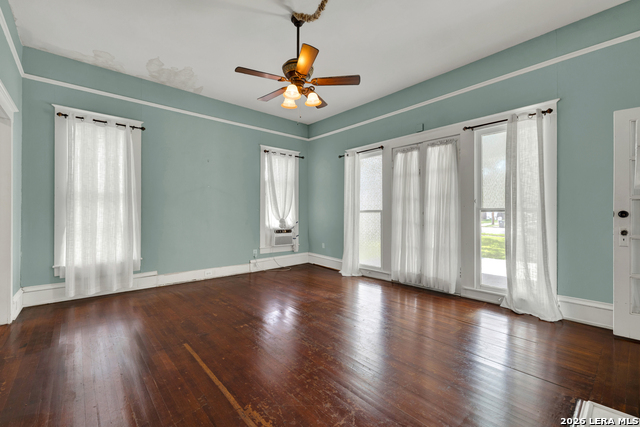
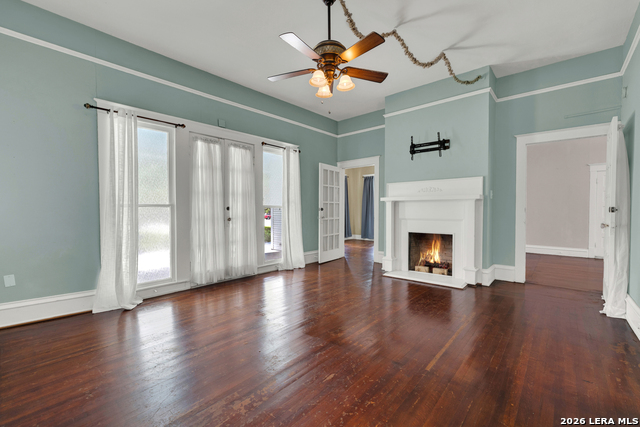
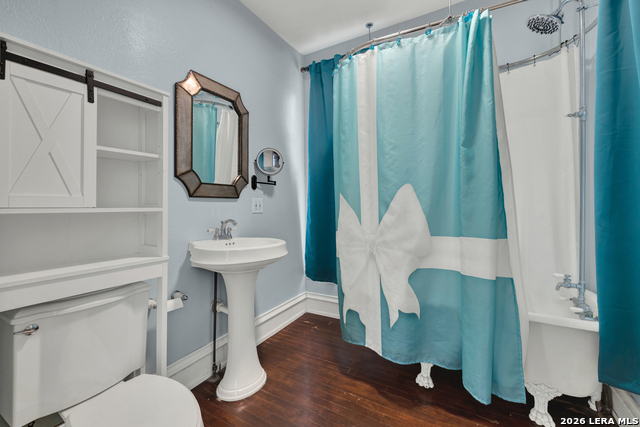
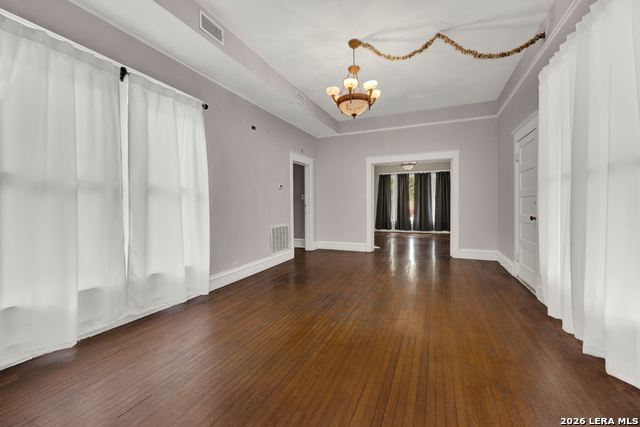
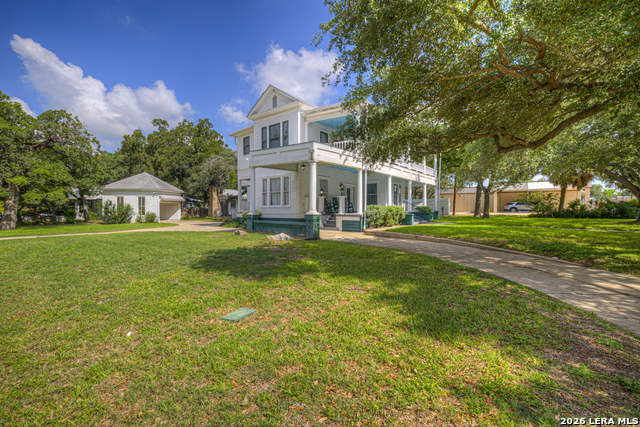
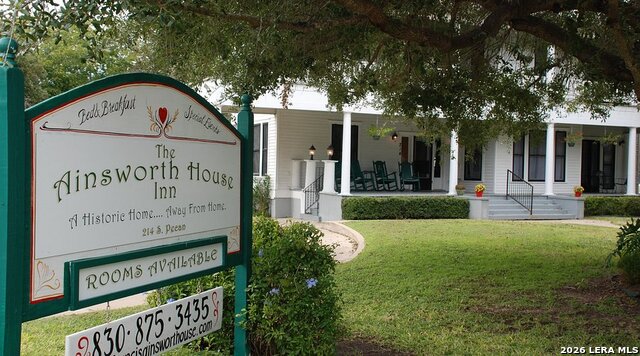
A rare opportunity to own one of Luling's distinctive historic homes. Built in 1894, the Ainsworth House offers approximately 3,192 square feet of living space with 5 bedrooms, 4 full baths, expansive first- and second-story porches, beautiful wood floors, tall ceilings, oversized rooms, and six fireplaces. A separate guest house at the rear of the property includes a full bath and its own porch, providing additional flexibility for guests, extended family, office or studio space. A detached oversized garage and mature grounds complete the property. Previously operated as a bed and breakfast, the Ainsworth House offers possibilities beyond those of a conventional residence. Envision it as an extraordinary private home or explore its potential for hospitality, event, or other uses. Any non-residential use is subject to buyer verification of zoning, permitting, restrictions, and applicable governmental approvals. Now offered at $490,000, this is an opportunity to experience more than 130 years of Luling history and consider the possibilities for its next chapter. Schedule a private showing and see the Ainsworth House for yourself.
Details
| MLS # | 1967496 |
|---|---|
| Listing Type | For Sale |
| Style | House |
| Status | Price Change |
| Year | 1894 |
| Days On Site | 114 |
| Listing Provided By | RE/MAX GO - NB | Paul Easterling |
Features
| Bed(s) | 5 |
|---|---|
| Bath(s) | 8 Total |
| SQ Feet | 3,192 |
| Basement | Y |
| Story(s) | 2 |
| Acreage | 0.54 |
| Golf Course | Yes |
Interior
| Interior | Two Living Area, Separate Dining Room, Eat-In Kitchen, Two Eating Areas, Study/Library, High Ceilings, Cable TV Available, High Speed Internet, Laundry in Closet, Laundry Main Level, Walk in Closets, Unfinished Basement, Attic - Access only |
|---|---|
| Heating | Central |
| Heating Fuel | Electric, Natural Gas |
| Fireplace | Three+, Living Room, Family Room, Primary Bedroom, Wood Burning, Stone/Rock/Brick |
| Number Of Fireplaces | 3+ |
Exterior
| Exterior | Wood |
|---|---|
| Exterior Features | Deck/Balcony, Privacy Fence, Partial Fence, Sprinkler System, Has Gutters, Mature Trees, Detached Quarters, Additional Dwelling |
| Roof | Metal |
Parking
| Garage Parking | Detached, Oversized |
|---|
Utilities
| Waterorsewer | City |
|---|
Taxes
| Tax Property Id | 0600000-160-022-80 |
|---|---|
| Taxed By Mltpl Counties | No |
| Total Tax | 7360.69 |
Area Information
| State | TX |
|---|---|
| County | Caldwell |
| City | Luling |
| Zip Code | 78648 |
| Area | Caldwell |
| Community Name | (2500) LULING CENTRAL SOUTHWES |
| School District | Luling |
| Elementary School | Luling |
| High School | Luling |
| Listing VS Median (in (2500) LULING CENTRAL SOUTHWES) | |
Price: $490,000 low | high Med: $490,000 sqft: 3,192 low | high Med: 3,192 $ / sqft: $154 low | high Med: $154 On site: 114 low | high Med: 114 | |
Request a showing
Request a showing
Contact
Learn More About This Property

| State | TX |
|---|---|
| County | Caldwell |
| City | Luling |
| Zip Code | 78648 |
| Area | Caldwell |
| Community Name | (2500) LULING CENTRAL SOUTHWES |
| School District | Luling |
| Elementary School | Luling |
| High School | Luling |
| Listing VS Median (in (2500) LULING CENTRAL SOUTHWES) | |
Price: $490,000 low | high Med: $490,000 sqft: 3,192 low | high Med: 3,192 $ / sqft: $154 low | high Med: $154 On site: 114 low | high Med: 114 | |
