New Listing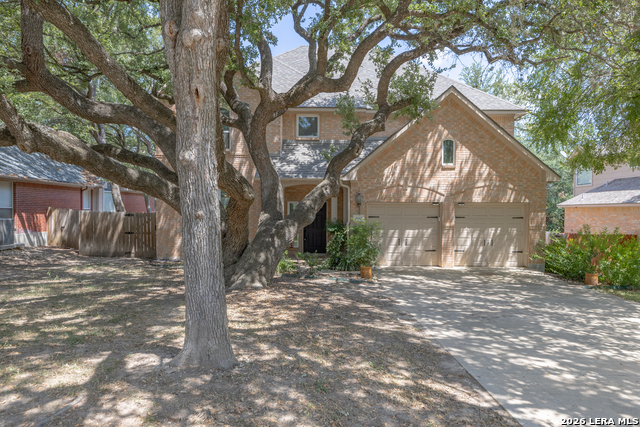


Description
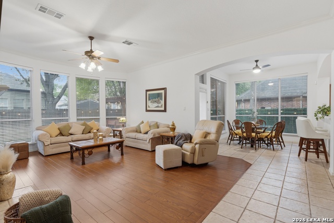
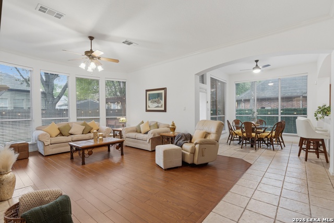
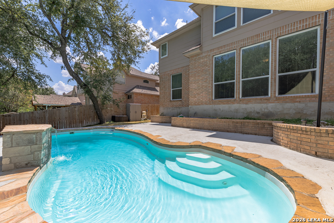
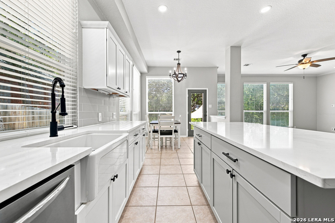
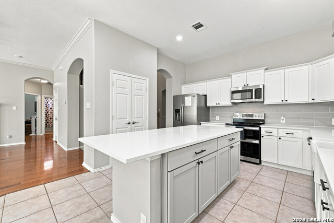
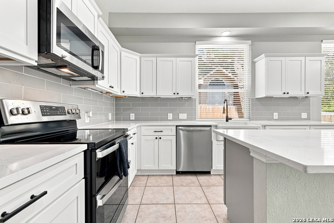
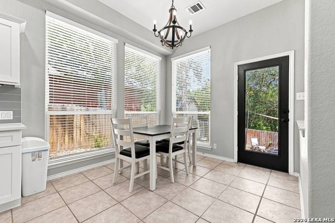
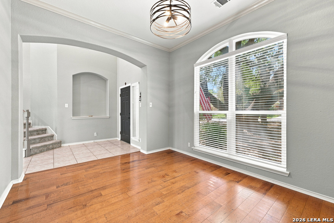
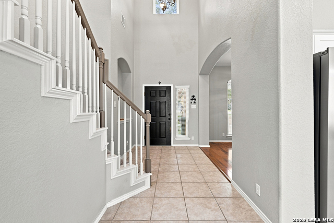
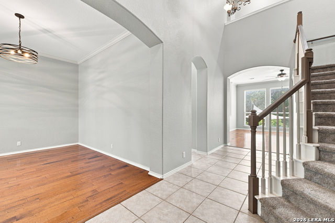
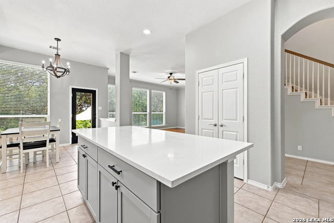
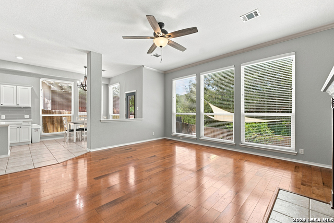
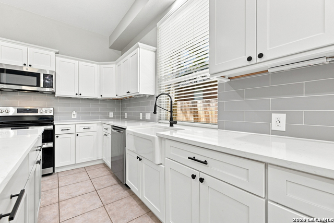
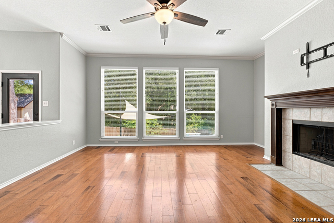
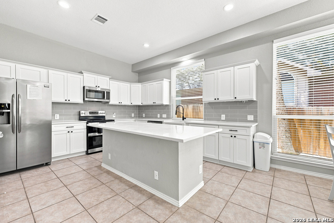
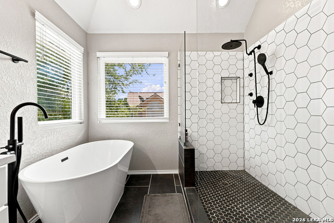
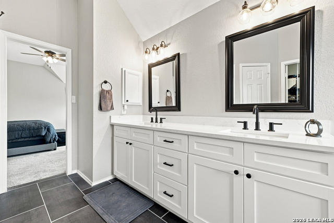
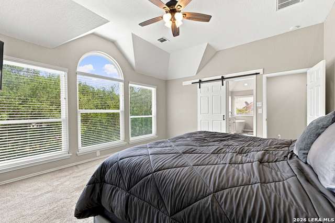
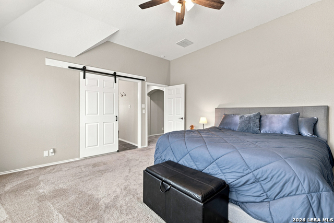
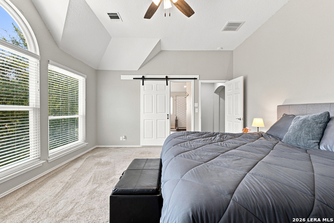
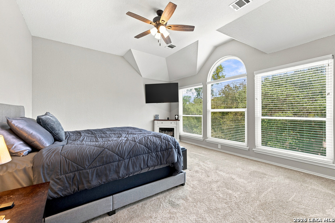
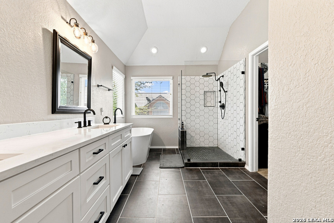
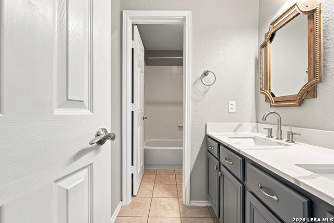
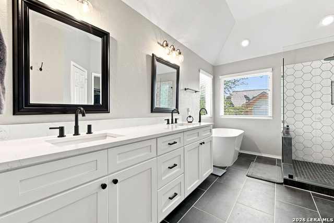
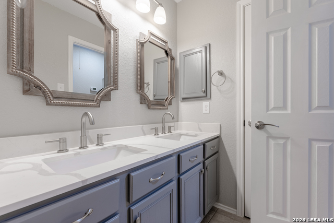
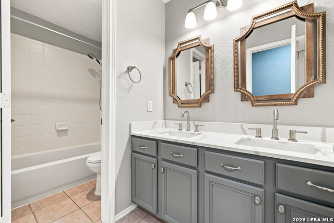
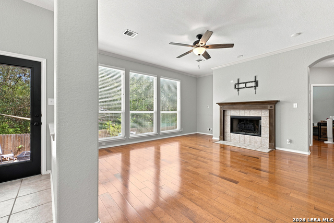
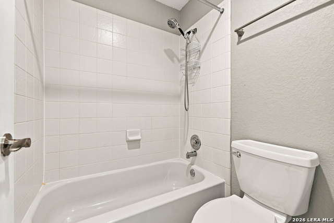
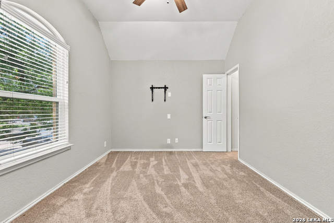
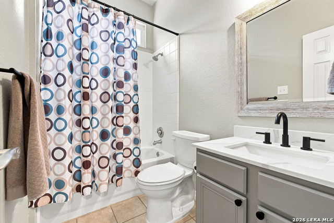
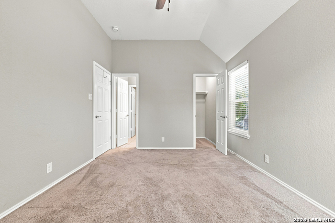
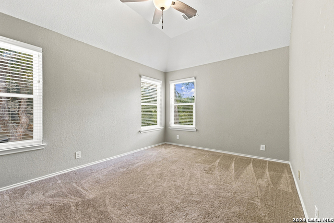
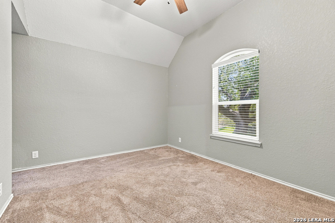
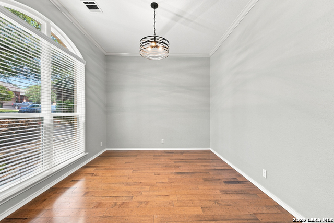
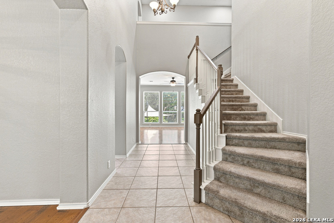
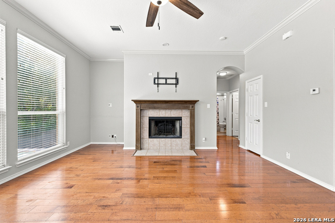
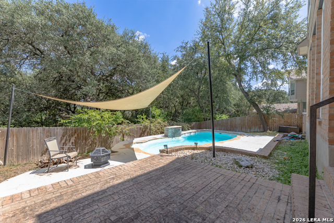
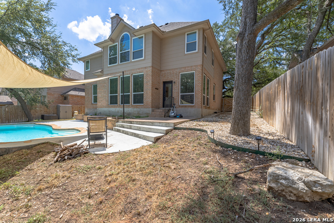
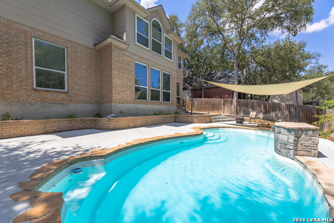
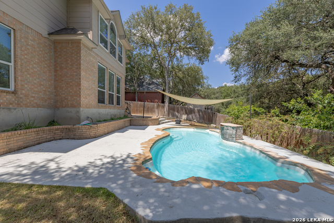
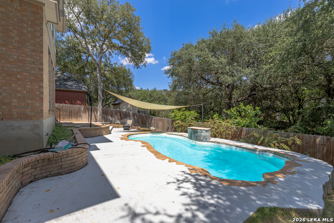
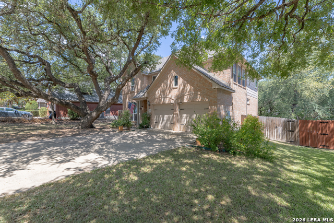
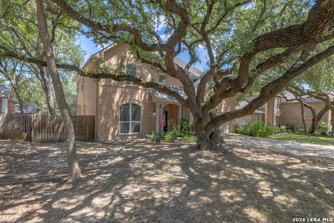
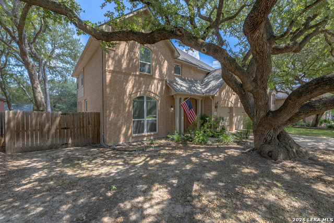
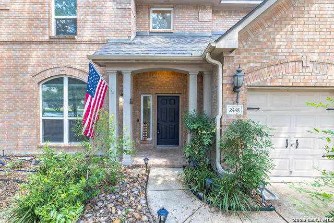
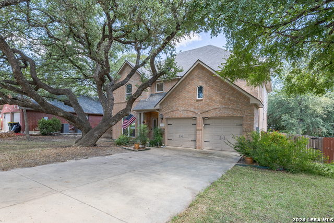
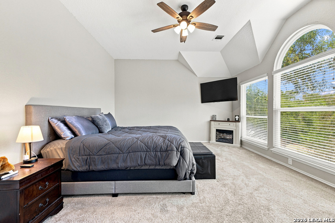
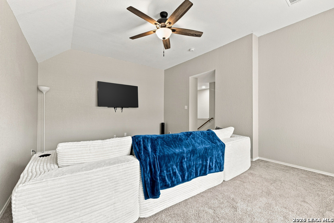
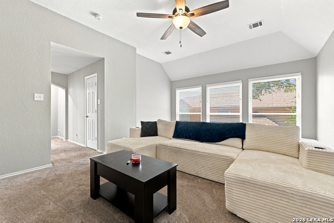
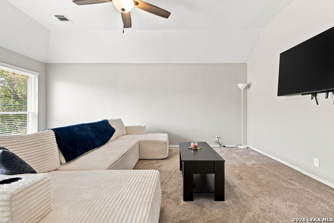
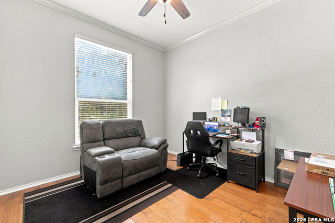
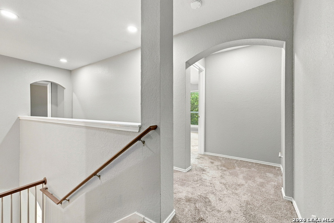
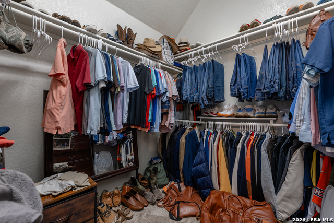
Welcome to this spacious 4-bedroom, 3-bathroom home designed with plenty of room to spread out and a layout that works well for everyday living. Step inside to bright, open spaces with high ceilings, two separate living areas, and a versatile loft that can easily adapt to the way you live, whether that means a game room, second living space, home office, or somewhere to unwind at the end of the day. At the heart of the home, the fully renovated kitchen brings everything together with updated cabinetry, solid countertops, a central island, farmhouse sink, smooth cooktop, and built-in appliances. The open layout makes it easy to stay connected whether you're preparing dinner, helping with homework, or spending time with family and friends. The primary suite offers a comfortable retreat with dual vanities, a separate tub and shower, and a spacious walk-in closet. A secondary bedroom and full bathroom on the main level provide added flexibility for guests, a home office, or multigenerational living, while the remaining bedrooms are located upstairs along with the additional living space and loft. Out back, enjoy your own space to relax and unwind with an in-ground pool, covered patio, mature shade trees, and peaceful greenbelt views behind the home. Recent major repairs to the central AC system, completed this month, offer added peace of mind. Plus, buyers can take advantage of a $1,000 lender credit when using the preferred lender!
Details
| MLS # | 2014643 |
|---|---|
| Listing Type | For Sale |
| Style | House |
| Status | New |
| Year | 2001 |
| Listing Provided By | Option One Real Estate | Joshua Gladman |
Features
| Bed(s) | 4 |
|---|---|
| Bath(s) | 3 Total |
| SQ Feet | 2,838 |
| Garage | 2 |
| Pool | Yes |
| Story(s) | 2 |
| Acreage | 0.19 |
Interior
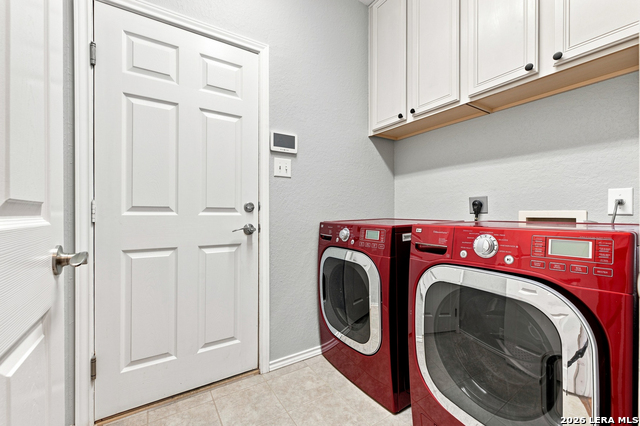
| Interior | Two Living Area, Separate Dining Room, Eat-In Kitchen, Two Eating Areas, Island Kitchen, Loft, Utility Room Inside, Secondary Bedroom Down, 1st Floor Lvl/No Steps, High Ceilings, Open Floor Plan, Cable TV Available, High Speed Internet, Laundry Main Level, Laundry Room, Walk in Closets, Attic - Partially Floored, Attic - Pull Down Stairs |
|---|---|
| Heating | Central, 2 Units |
| Heating Fuel | Electric |
| Fireplace | One, Living Room, Wood Burning |
| Number Of Fireplaces | 1 |
Exterior
| Exterior | Brick, 4 Sides Masonry, Siding |
|---|---|
| Exterior Features | Patio Slab, Privacy Fence, Sprinkler System, Double Pane Windows, Has Gutters, Mature Trees |
| Roof | Composition |
| Foundation | Slab |
Parking
| Garage Parking | Two Car Garage, Attached |
|---|
Utilities
| Waterorsewer | Water System, Sewer System, City |
|---|
Taxes
| Tax Property Id | 1G3678102500600000 |
|---|---|
| Taxed By Mltpl Counties | No |
| Total Tax | 7690.59 |
Area Information
| State | TX |
|---|---|
| County | Guadalupe |
| City | Schertz |
| Zip Code | 78154 |
| Area | Guadalupe |
| Community Name | WOODBRIDGE |
| School District | Schertz-Cibolo-Universal City IS |
| Elementary School | Paschall |
| High School | Clemens |
| Listing VS Median (in WOODBRIDGE) | |
Price: $480,000 low | high Med: $265,500 sqft: 2,838 low | high Med: 2,247 $ / sqft: $169 low | high Med: $117 | |
Request a showing
Request a showing
Contact
Learn More About This Property

| State | TX |
|---|---|
| County | Guadalupe |
| City | Schertz |
| Zip Code | 78154 |
| Area | Guadalupe |
| Community Name | WOODBRIDGE |
| School District | Schertz-Cibolo-Universal City IS |
| Elementary School | Paschall |
| High School | Clemens |
| Listing VS Median (in WOODBRIDGE) | |
Price: $480,000 low | high Med: $265,500 sqft: 2,838 low | high Med: 2,247 $ / sqft: $169 low | high Med: $117 | |