New Listing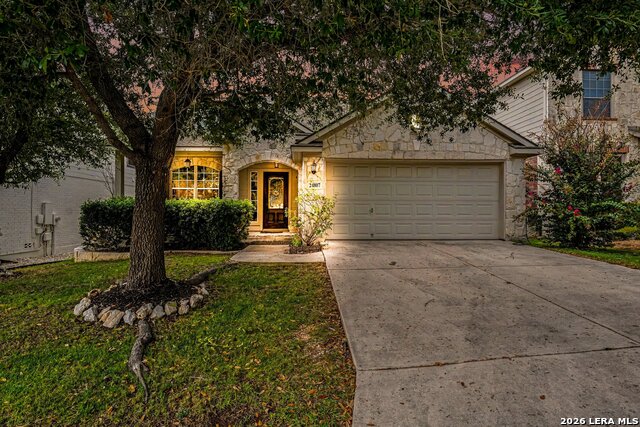
24807 Catalan Clf,San Antonio, TX 78261
San Antonio, TX 78261

Description
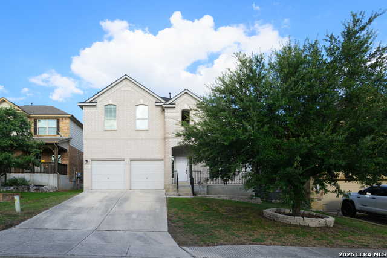
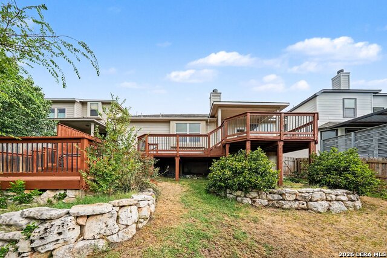
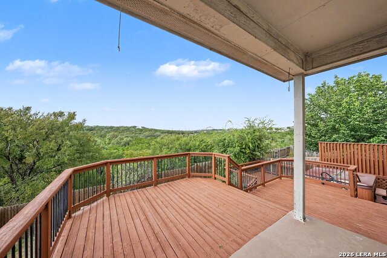
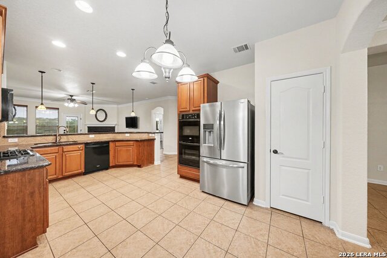
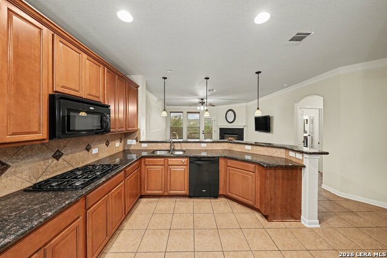
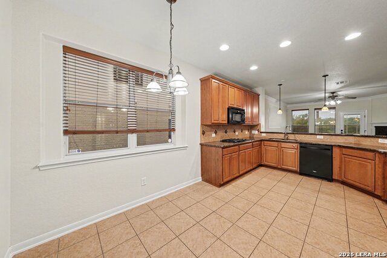
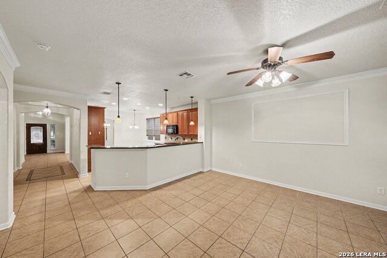
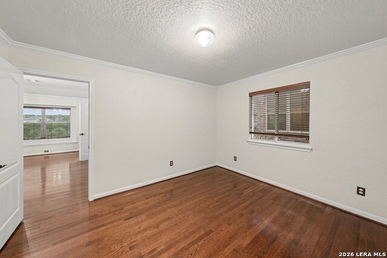
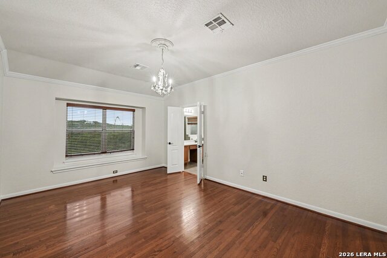
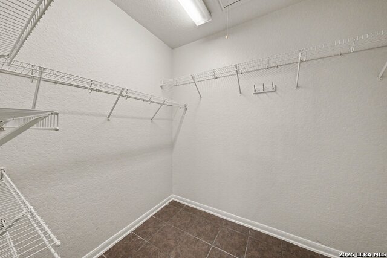
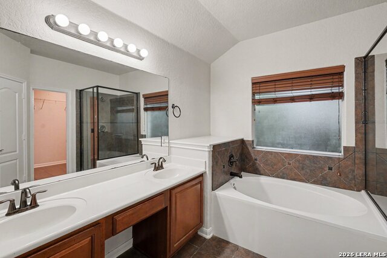
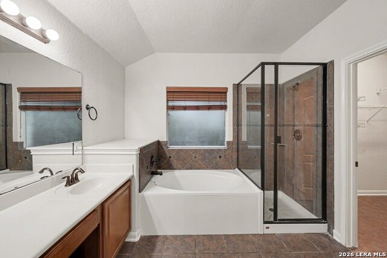
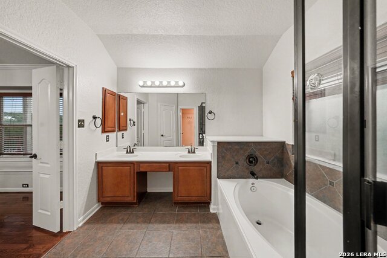
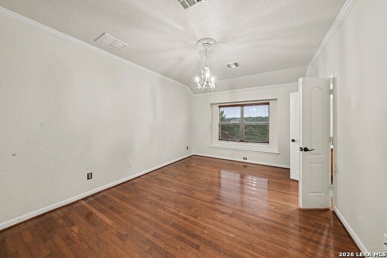
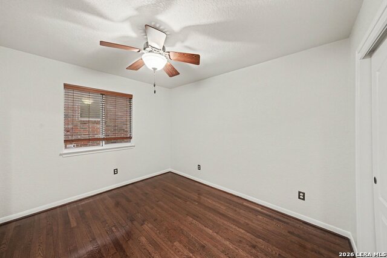
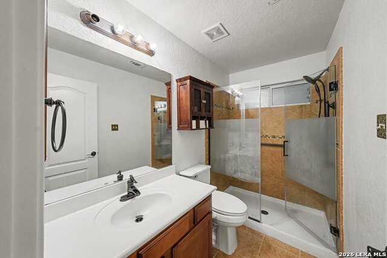
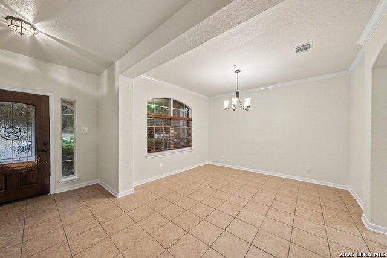
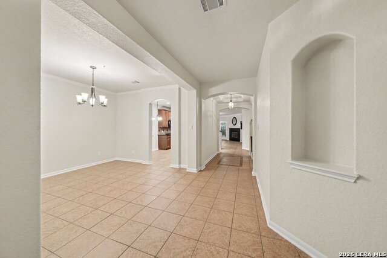
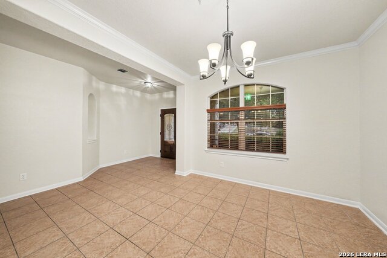
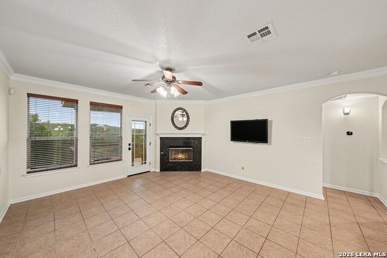
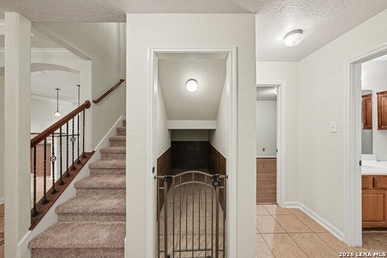
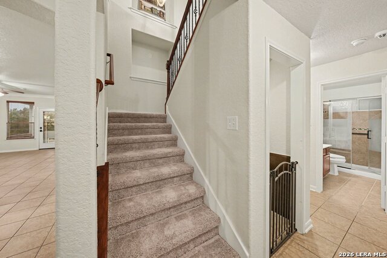
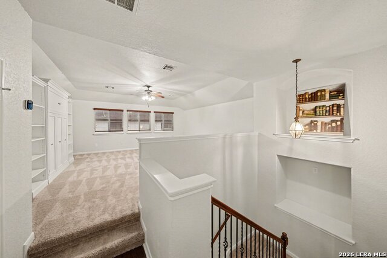
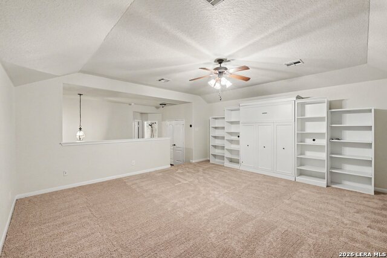
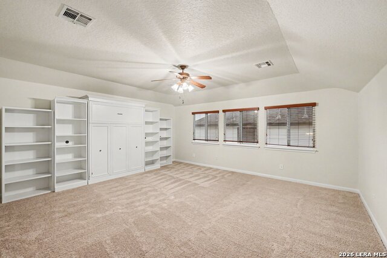
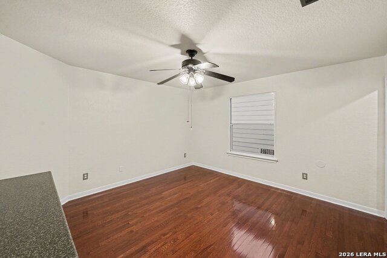
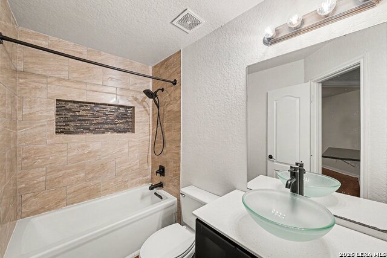
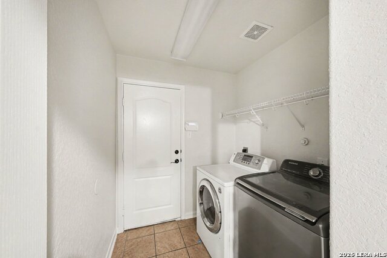
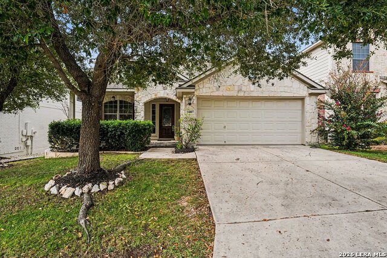
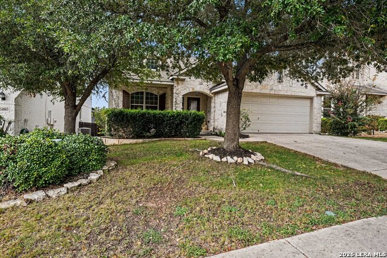
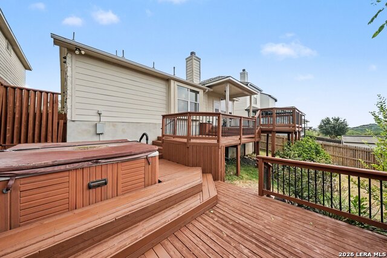
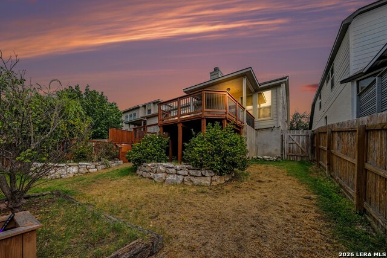
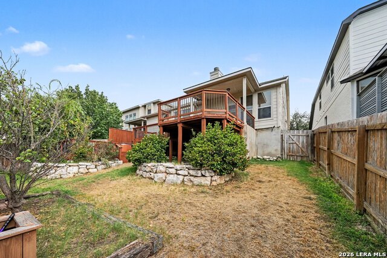
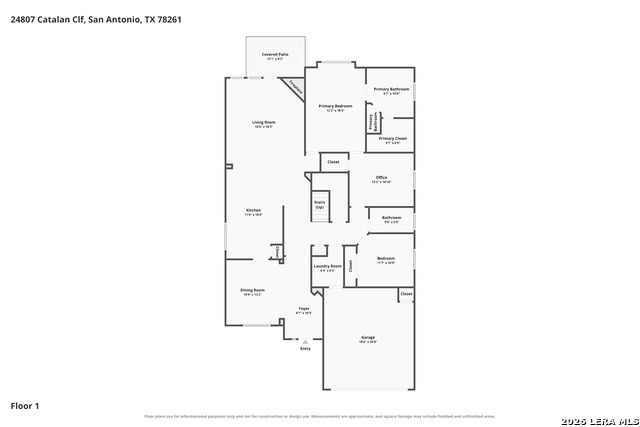
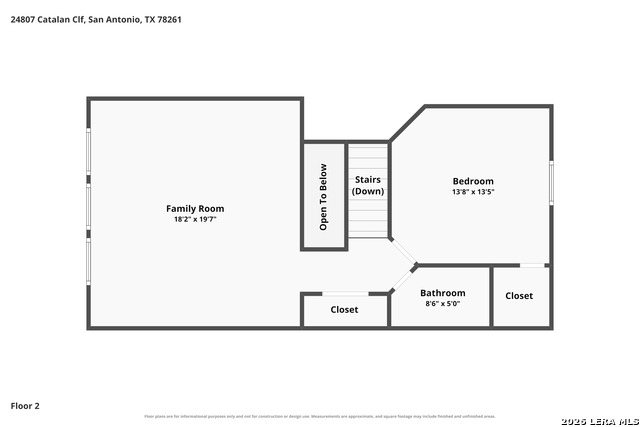
FRESH UPDATES, FLEXIBLE SPACES & A PEACEFUL GREENBELT SETTING! Welcome to 24807 Catalan Cliff, where 4 bedrooms, 3 full bathrooms, and approximately 2,629 square feet offer room to gather, recharge, and feel at home. Fresh interior paint creates a bright, welcoming feel, complemented by beautiful hardwood floors that bring warmth to every bedroom. Tile flows throughout the remaining spaces, with new carpet in the upstairs game room, stairs, and landing. Designed for everyday living and easy entertaining, the open living areas connect the home's gathering spaces. The kitchen brings everyone together with granite countertops, gas cooking, double ovens, and abundant cabinetry, while a breakfast area and breakfast bar offer comfortable spots for meals and conversation. That same versatility continues upstairs, where the bedroom and spacious game room offer potential for a guest or in-law retreat, with a Murphy bed providing added flexibility for overnight visitors. Bookshelves invite you to surround yourself with favorite reads and settle in beside the gas fireplace, while a large upstairs closet keeps beloved board games ready for family game night. Storage is thoughtfully incorporated throughout the home, from built-in closet shelving to additional shelves in the garage. Even the space beneath the stairs serves a purpose, with a charming tiled nook where pets can settle in. Beyond the home, a peaceful greenbelt backdrop enhances the quiet neighborhood setting. Multiple parks within walking distance, volleyball and basketball courts, and numerous walking trails offer plenty of ways to enjoy the outdoors, while nearby schools add convenience. Whether you're hosting friends, gathering for game night, or enjoying a quiet evening by the fireplace, 24807 Catalan Cliff offers a welcoming place to make yourself at home. Schedule your private showing today!
Details
| MLS # | 2013343 |
|---|---|
| Listing Type | For Sale |
| Style | House |
| Status | Price Change |
| Year | 2007 |
| Days On Site | 6 |
| Listing Provided By | Orchard Brokerage | Sheree Hamilton |
Features
| Bed(s) | 4 |
|---|---|
| Bath(s) | 3 Total |
| SQ Feet | 2,629 |
| Garage | 2 |
| Story(s) | 2 |
| Acreage | 0.14 |
Interior
| Interior | One Living Area, Separate Dining Room, Eat-In Kitchen, Two Eating Areas, Breakfast Bar, Loft, Walk in Closets |
|---|---|
| Heating | Central |
| Heating Fuel | Natural Gas |
| Fireplace | One |
| Number Of Fireplaces | 1 |
Exterior
| Exterior | Stone/Rock |
|---|---|
| Exterior Features | Deck/Balcony, Privacy Fence |
| Roof | Composition |
| Foundation | Slab |
Parking
| Garage Parking | Two Car Garage |
|---|
Utilities
| Waterorsewer | Water System, Sewer System, City |
|---|
Taxes
| Tax Property Id | 049009860360 |
|---|---|
| Taxed By Mltpl Counties | No |
| Total Tax | 7486.17 |
Area Information
| State | TX |
|---|---|
| County | Bexar |
| City | San Antonio |
| Zip Code | 78261 |
| Area | Bexar |
| Community Name | BULVERDE VILLAGE |
| School District | North East I.S.D. |
| Elementary School | Cibolo Green |
| High School | Johnson |
| Listing VS Median (in BULVERDE VILLAGE) | |
Price: $405,000 low | high Med: $314,900 sqft: 2,629 low | high Med: 2,160 $ / sqft: $154 low | high Med: $146 On site: 6 low | high Med: 3 | |
Request a showing
Request a showing
Contact
Learn More About This Property

| State | TX |
|---|---|
| County | Bexar |
| City | San Antonio |
| Zip Code | 78261 |
| Area | Bexar |
| Community Name | BULVERDE VILLAGE |
| School District | North East I.S.D. |
| Elementary School | Cibolo Green |
| High School | Johnson |
| Listing VS Median (in BULVERDE VILLAGE) | |
Price: $405,000 low | high Med: $314,900 sqft: 2,629 low | high Med: 2,160 $ / sqft: $154 low | high Med: $146 On site: 6 low | high Med: 3 | |