4847 Casino Azul,San Antonio, TX 78222
San Antonio, TX 78222

Description
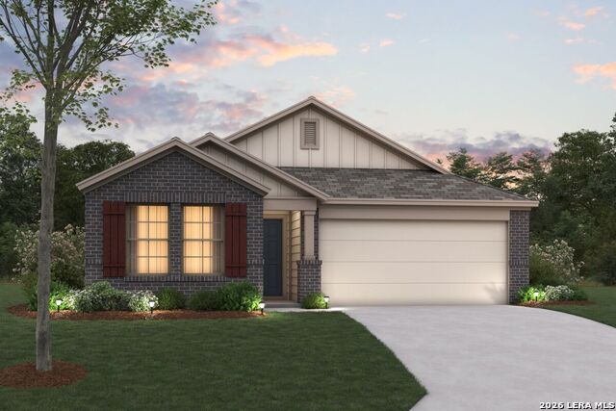
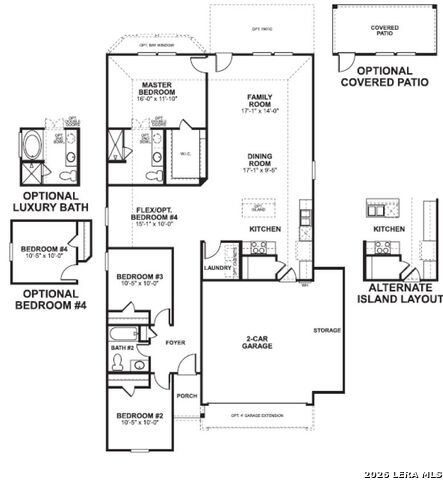
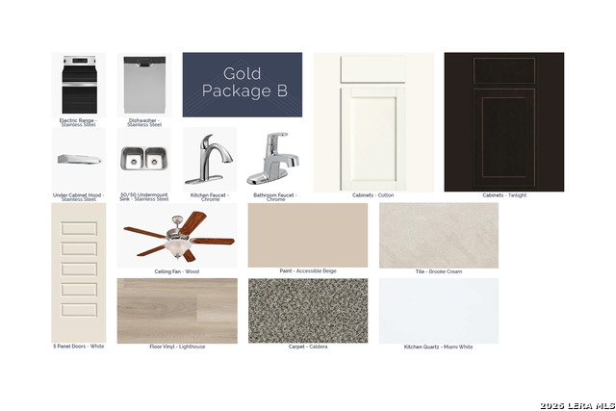
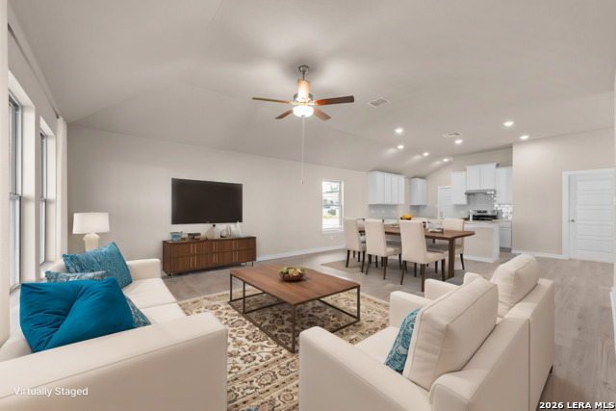
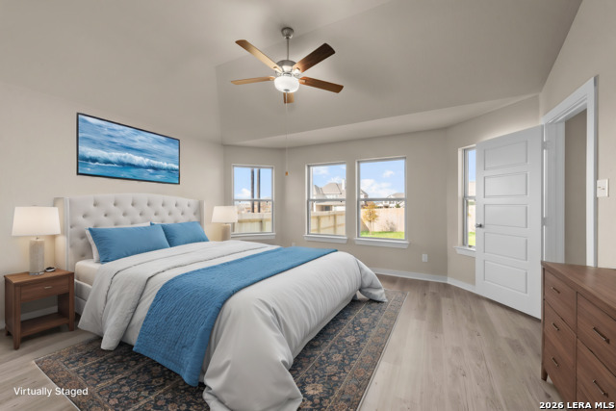
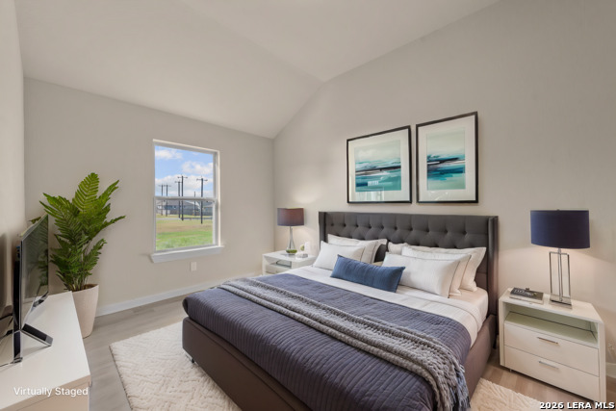
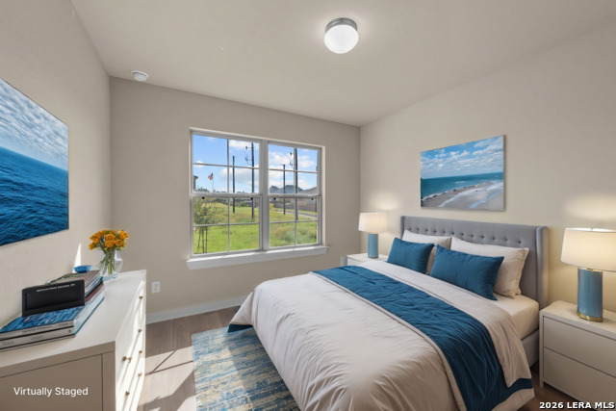
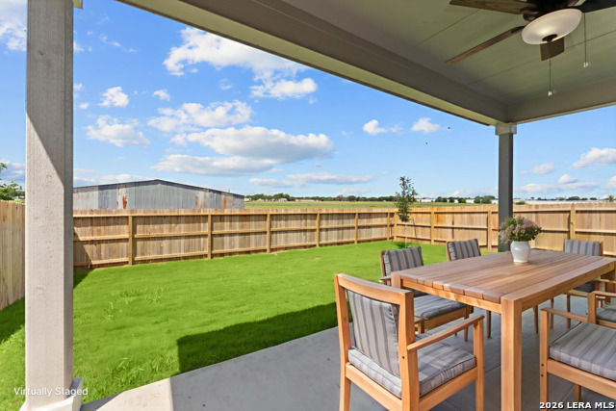
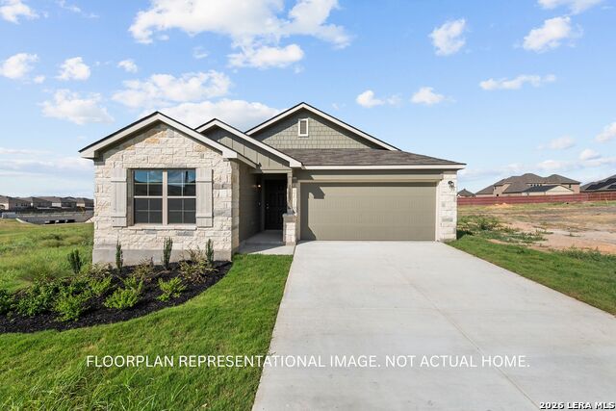
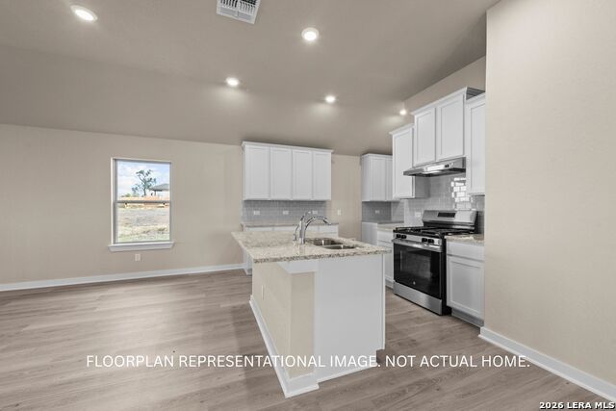
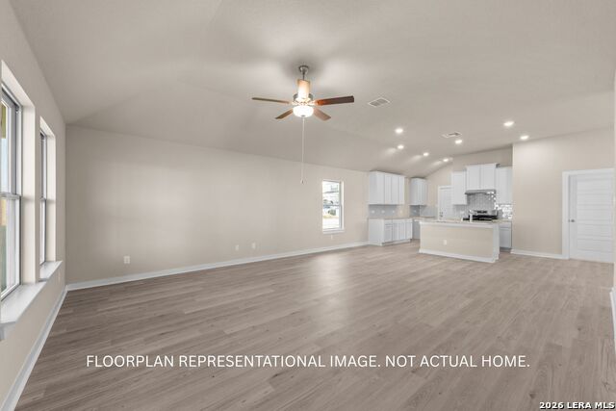
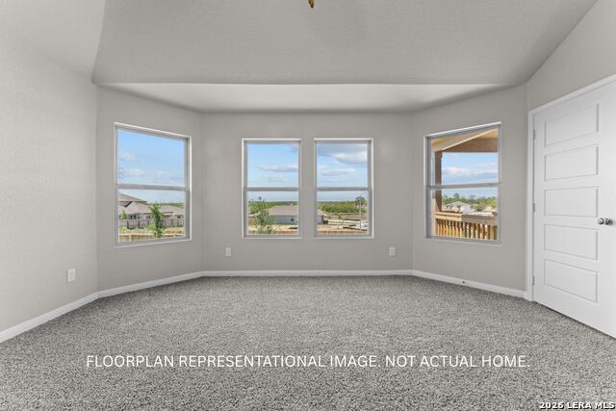
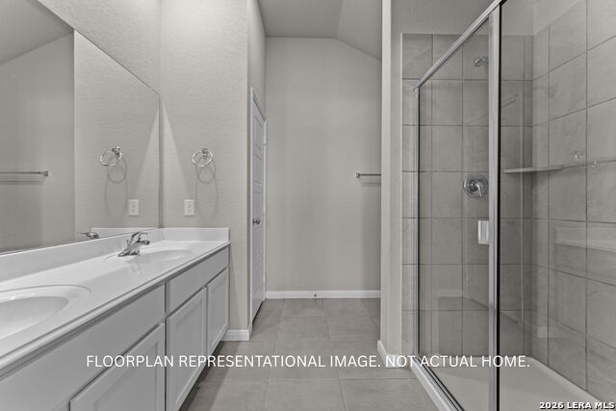
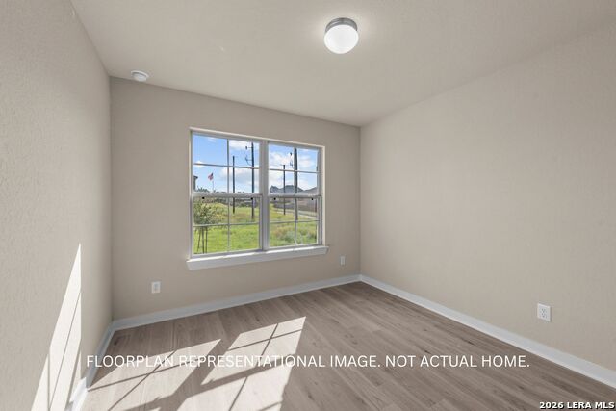
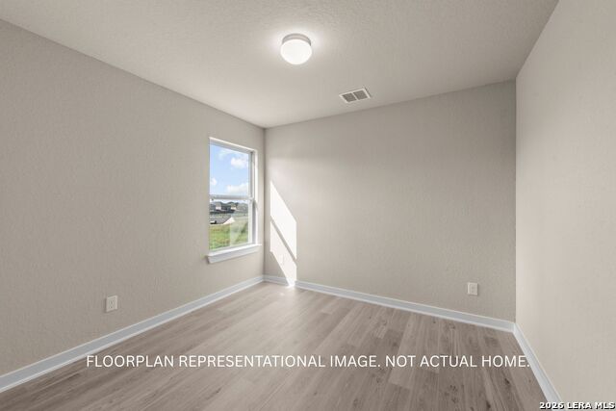
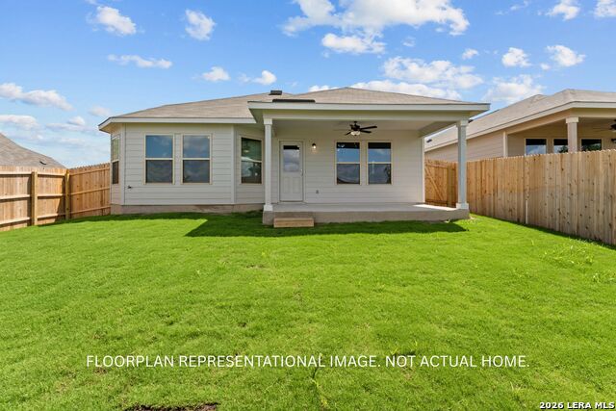
**ESTIMATED COMPLETION DATE FEBRUARY 2027** New 3-Bedroom Home for Sale in San Antonio, Texas. Located at 4847 Casino Azul in San Antonio, Texas, this new construction home by M/I Homes offers 1,683 square feet of thoughtfully arranged single-story living. With 3 bedrooms, 2 bathrooms, and a layout designed for everyday comfort, the home balances shared gathering areas with private retreats. The open-concept living space connects the kitchen, dining area, and family room, creating a continuous flow that works well for both daily routines and entertaining. Clean lines, quality finishes, and careful attention to proportion reflect the builder's design standards throughout the home. Home Features1,683 square feet of single-story living space3 bedrooms and 2 full bathrooms. Open-concept kitchen, dining, and family room. Owner's bedroom with en-suite bathroom. Covered patio for outdoor dining and relaxing. New construction by M/I Homes. Single-level floorplan with no stairs. Outdoor Living. The covered patio extends the living area outdoors, providing shade for morning coffee, weekend meals, or quiet evenings. It serves as a practical transition between the interior living space and the backyard. Design Quality. M/I Homes constructs each home with durable materials and a focus on functional layouts. Rooms are sized to accommodate standard furnishings, storage is incorporated where it is most useful, and the single-story configuration keeps all living areas on one accessible level. The result is a straightforward, well-built home ready for its next owner.
Details
| MLS # | 2024047 |
|---|---|
| Listing Type | For Sale |
| Style | House |
| Status | Active |
| Year | 2026 |
| Days On Site | 13 |
| Listing Provided By | Escape Realty | Jaclyn Calhoun |
Features
| Bed(s) | 3 |
|---|---|
| Bath(s) | 2 Total |
| SQ Feet | 1,683 |
| Garage | 2 |
| Story(s) | 1 |
| Acreage | 0.15 |
Interior
| Interior | One Living Area, Eat-In Kitchen, Island Kitchen, High Ceilings, Open Floor Plan, Laundry Room, Attic - Pull Down Stairs |
|---|---|
| Heating | Central |
| Heating Fuel | Natural Gas |
| Fireplace | Not Applicable |
| Number Of Fireplaces | 0 |
Exterior
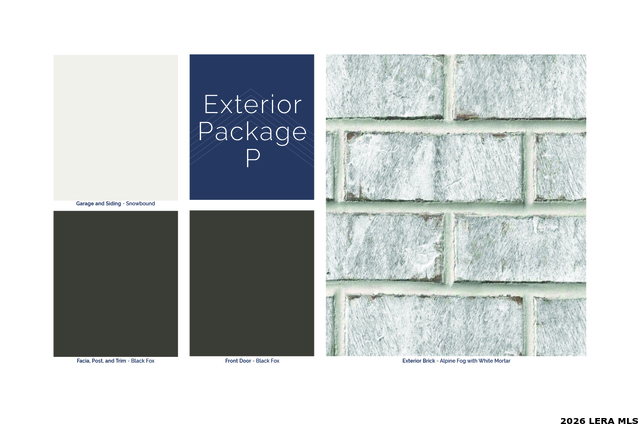
| Exterior | Brick, Stone/Rock, Siding |
|---|---|
| Exterior Features | Covered Patio |
| Roof | Composition |
| Foundation | Slab |
Parking
| Garage Parking | Two Car Garage |
|---|
Utilities
| Waterorsewer | Water System |
|---|
Taxes
| Taxed By Mltpl Counties | No |
|---|---|
| Total Tax | 1.726 |
Area Information
| State | TX |
|---|---|
| County | Bexar |
| City | San Antonio |
| Zip Code | 78222 |
| Area | Bexar |
| Community Name | AGAVE |
| School District | East Central I.S.D |
| Elementary School | Highland Forest |
| High School | East Central |
| Listing VS Median (in AGAVE) | |
Price: $313,340 low | high Med: $309,990 sqft: 1,683 low | high Med: 1,704 $ / sqft: $186 low | high Med: $182 On site: 13 low | high Med: 41.5 | |
Request a showing
Request a showing
Contact
Learn More About This Property

| State | TX |
|---|---|
| County | Bexar |
| City | San Antonio |
| Zip Code | 78222 |
| Area | Bexar |
| Community Name | AGAVE |
| School District | East Central I.S.D |
| Elementary School | Highland Forest |
| High School | East Central |
| Listing VS Median (in AGAVE) | |
Price: $313,340 low | high Med: $309,990 sqft: 1,683 low | high Med: 1,704 $ / sqft: $186 low | high Med: $182 On site: 13 low | high Med: 41.5 | |


