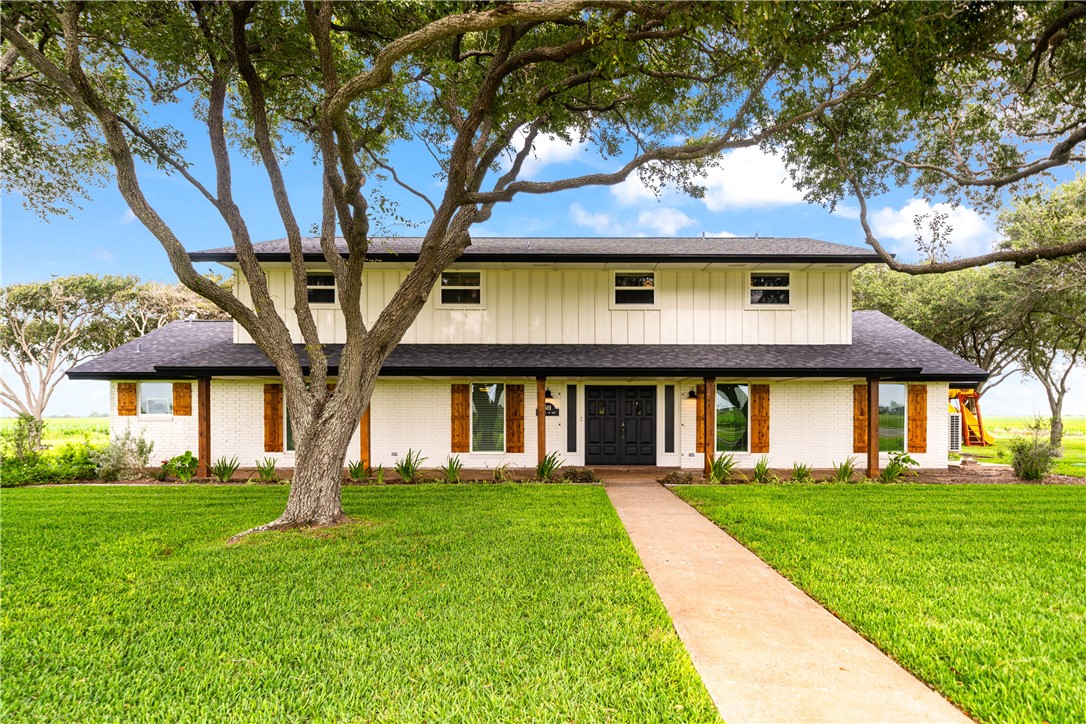
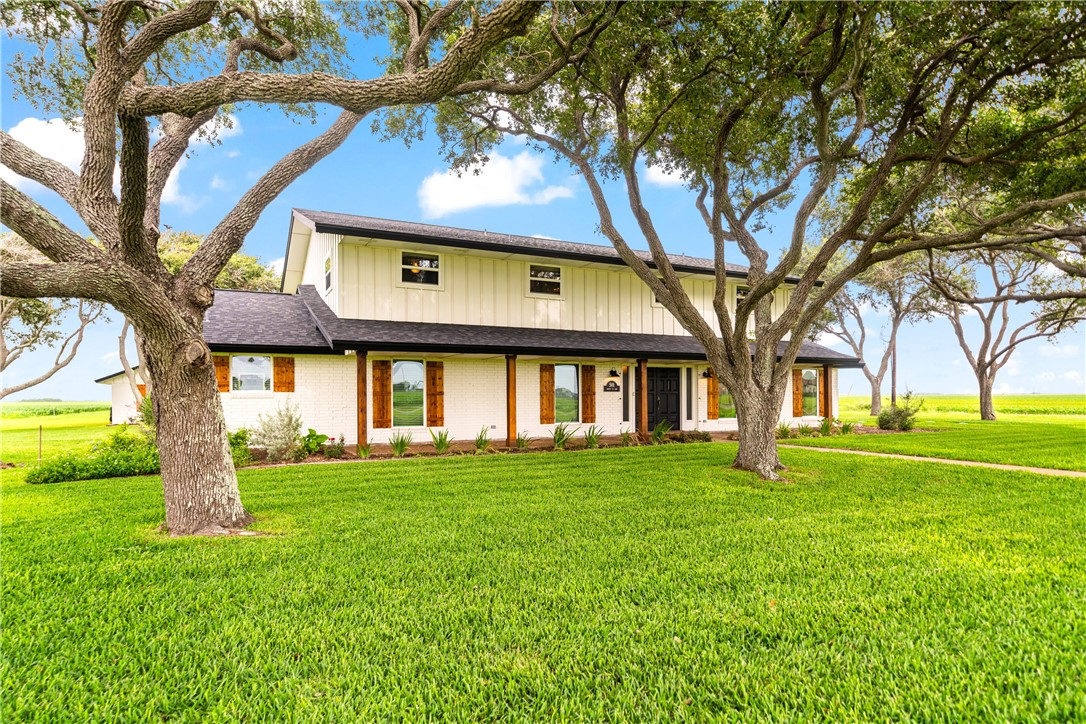
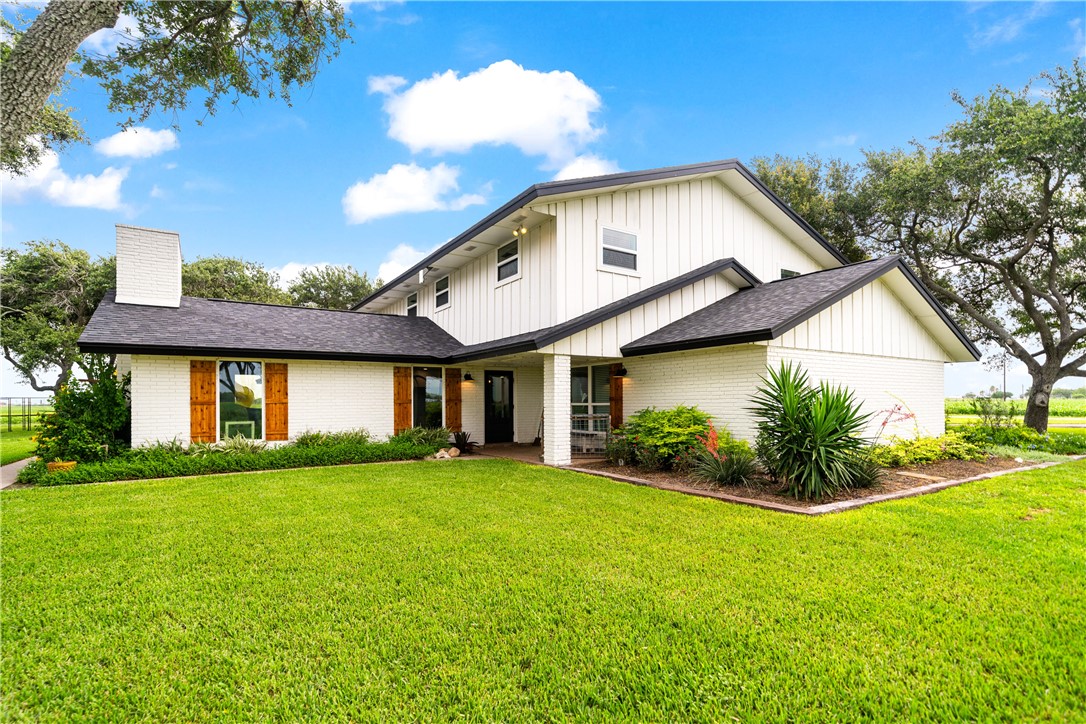
Front view of a large ranch-style home featuring excellent curb appeal with mature shade trees, a spacious covered front porch, manicured landscaping, and lush green lawn. The home's attractive exterior combines painted brick, decorative wood shutters, and modern farmhouse accents, creating a welcoming and well-maintained appearance.
Front view of a large ranch-style home featuring excellent curb appeal with mature shade trees, a spacious covered front porch, manicured landscaping, and lush green lawn. The home's attractive exterior combines painted brick, decorative wood shutters, and modern farmhouse accents, creating a welcoming and well-maintained appearance.
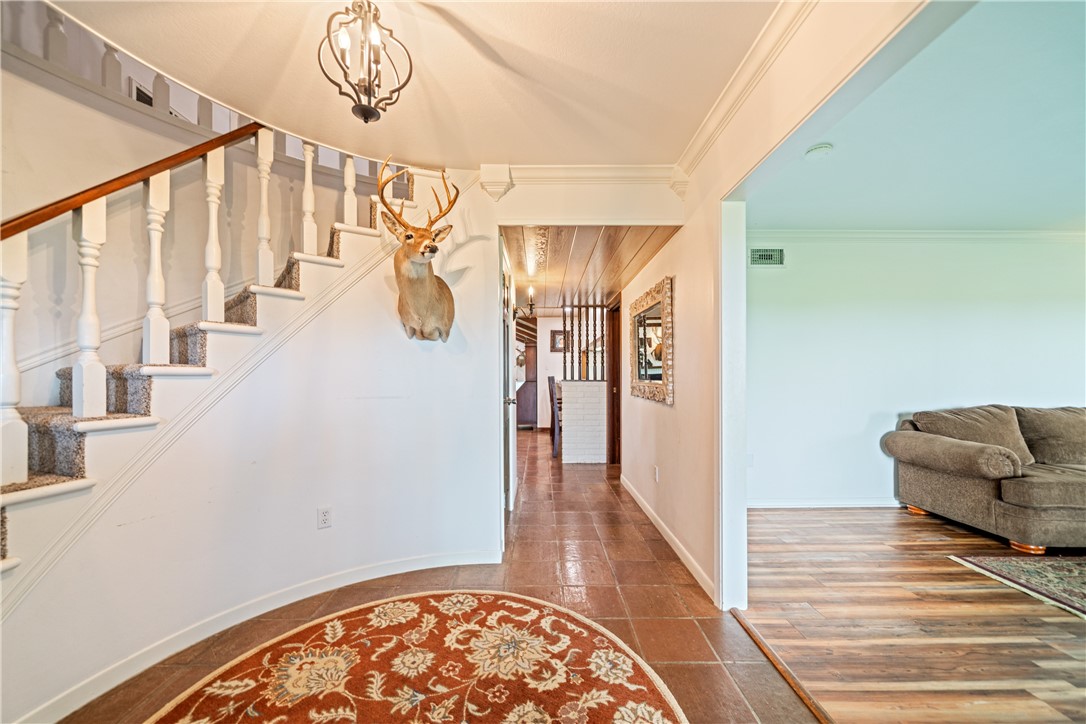
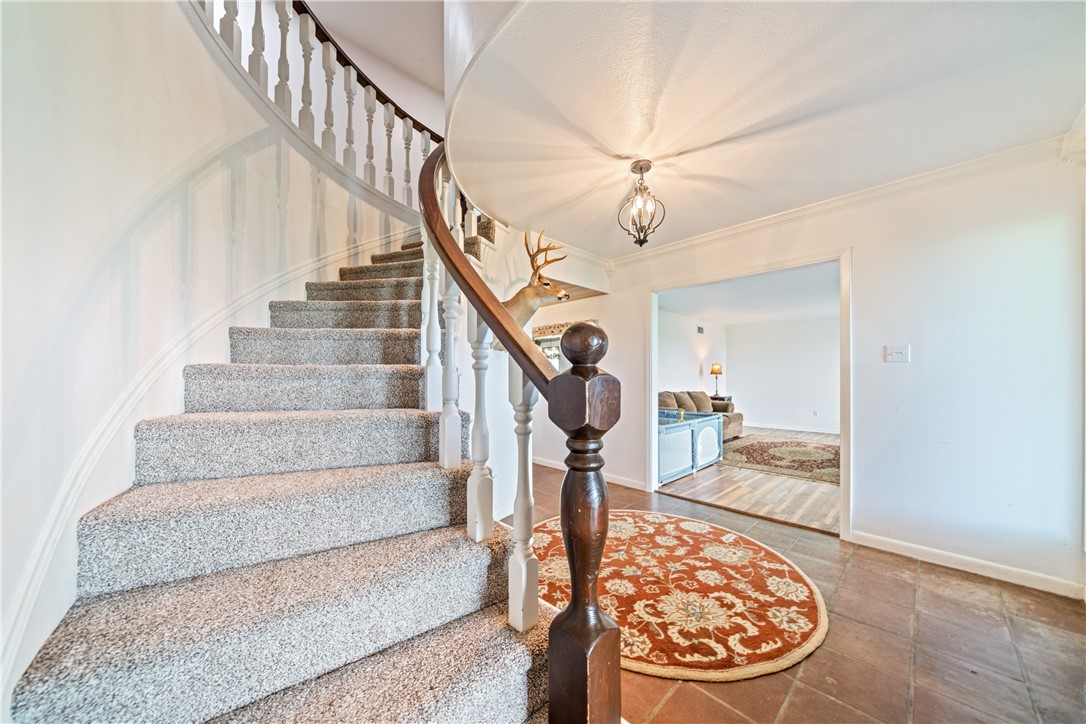
Welcoming entry hall featuring a curved staircase, tile flooring, decorative lighting, crown molding, and an open layout that provides access to the main living areas. The spacious foyer creates an inviting first impression with classic architectural details and abundant natural light.
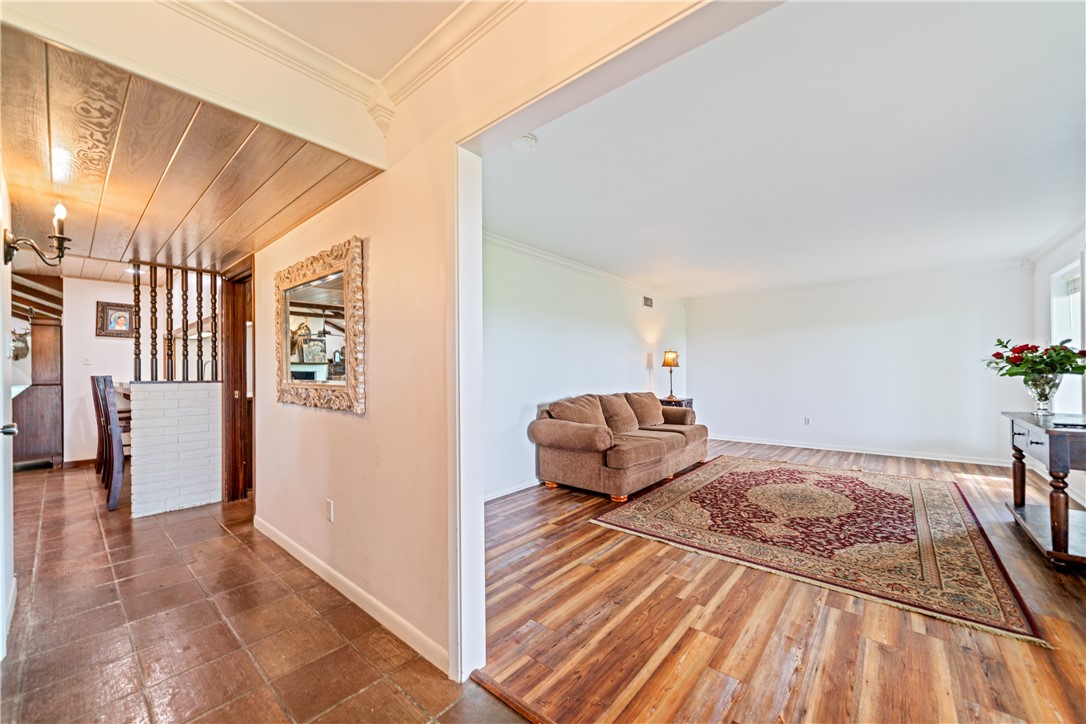
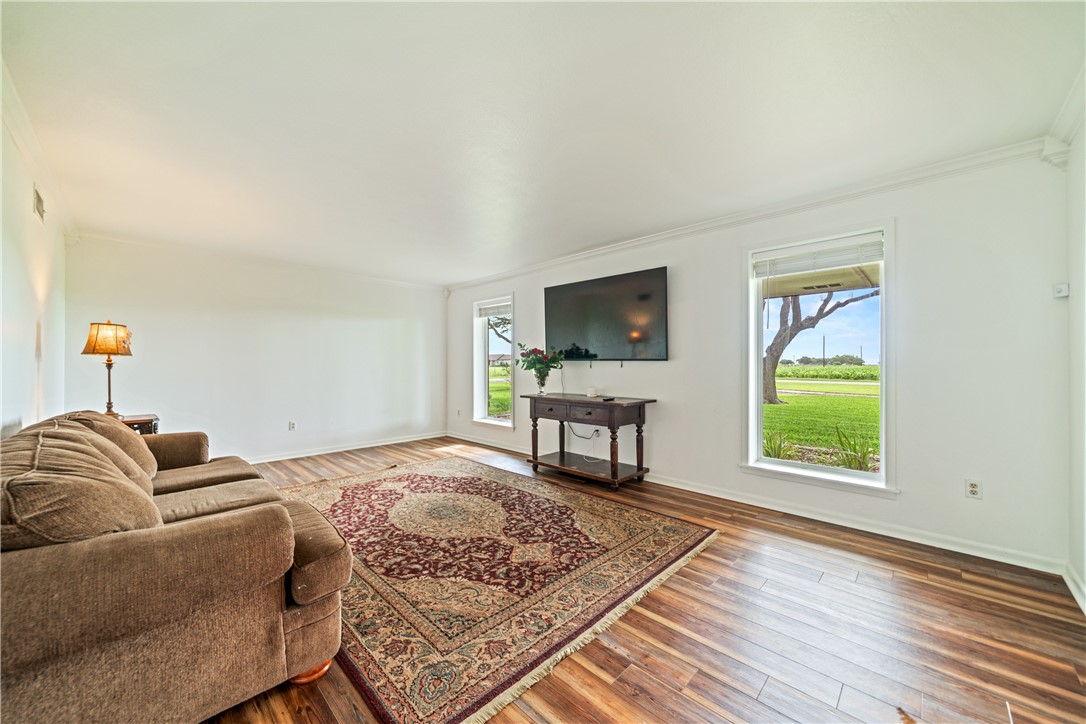
Spacious formal living room featuring wood-look flooring, large windows with scenic outdoor views, neutral finishes, and plenty of room for entertaining or additional gathering space.
Spacious formal living room featuring wood-look flooring, large windows with scenic outdoor views, neutral finishes, and plenty of room for entertaining or additional gathering space.
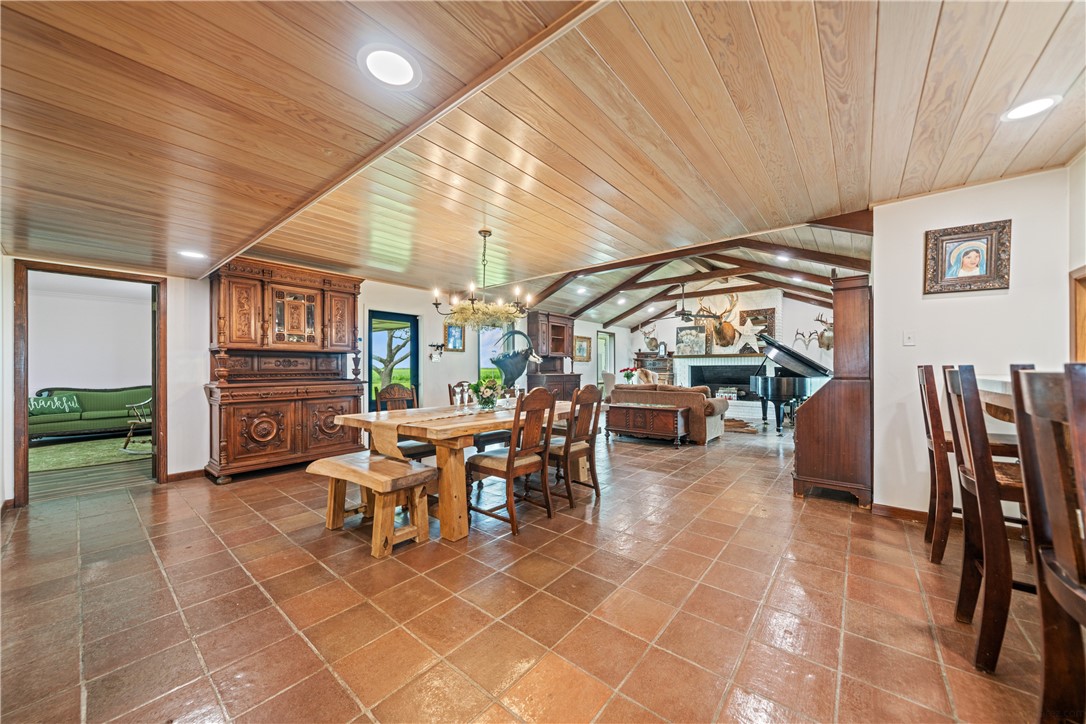
Expansive dining and gathering area featuring tile flooring, wood-plank ceilings with exposed beams, custom millwork, and an open-concept layout. The spacious design seamlessly connects the dining, living, and entertaining areas, creating an ideal setting for both everyday living and large gatherings.
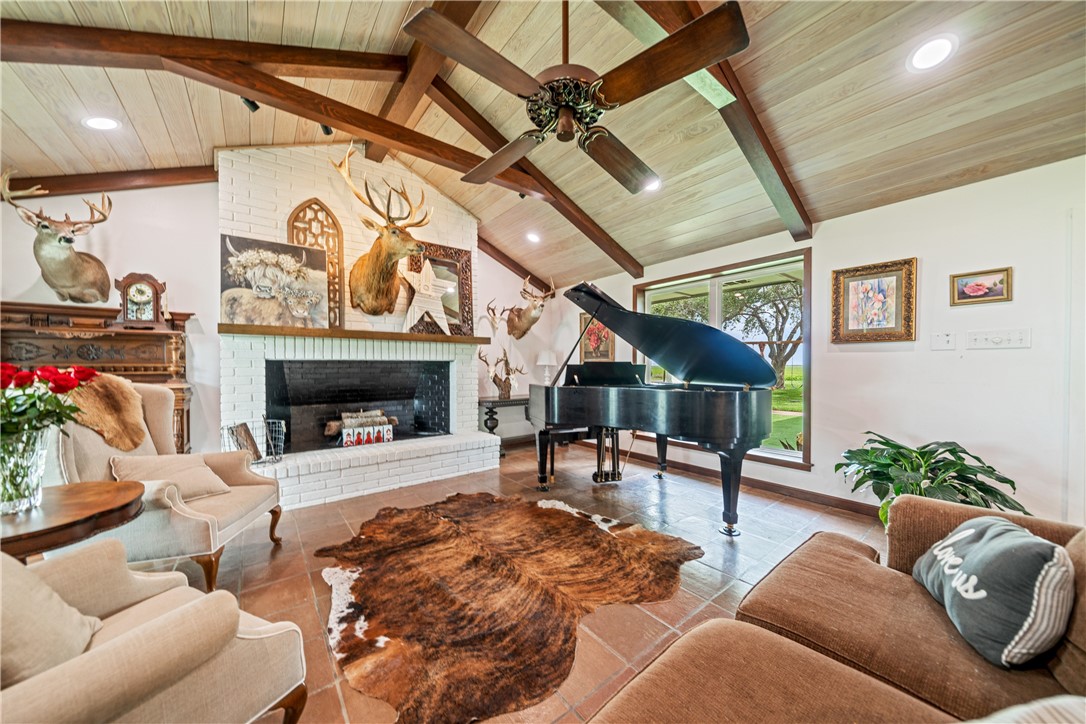
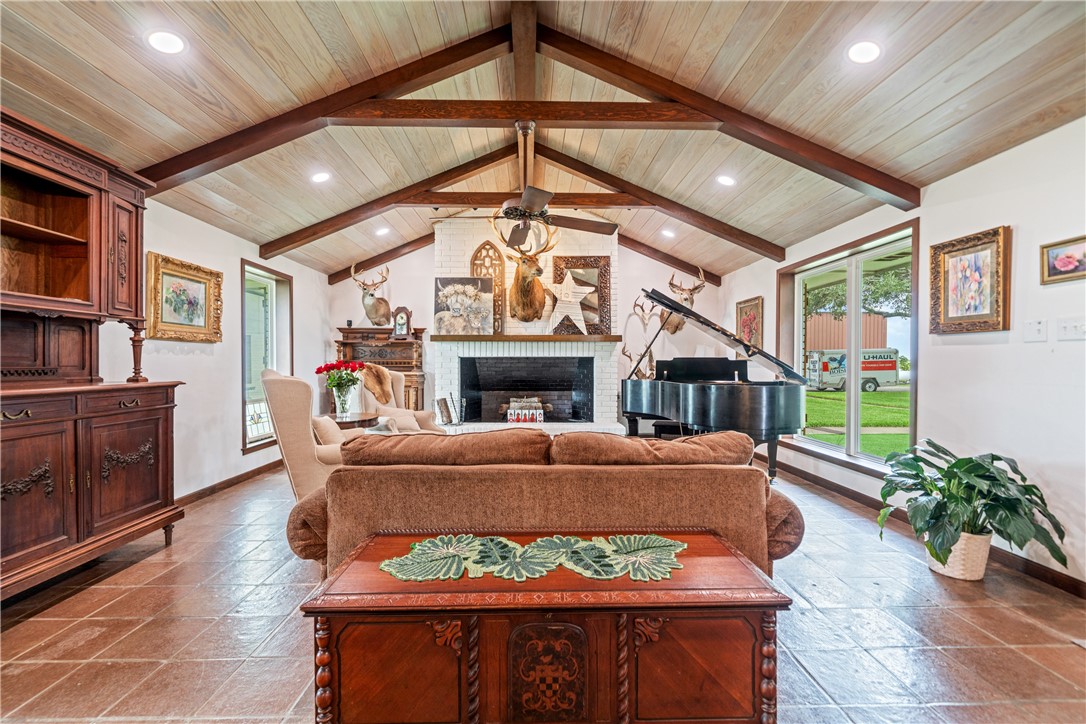
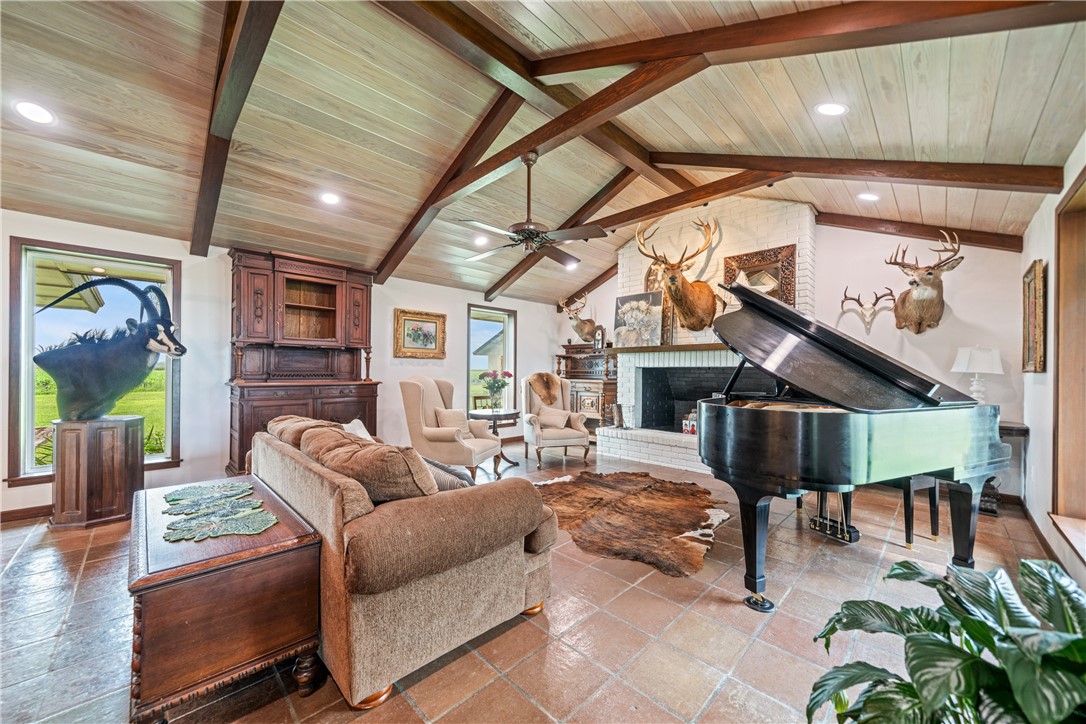
Beautiful great room with vaulted ceilings, exposed wood beams, tile flooring, and a fireplace focal point. Large windows showcase scenic outdoor views while providing plenty of natural light throughout the space.
Beautiful great room with vaulted ceilings, exposed wood beams, tile flooring, and a fireplace focal point. Large windows showcase scenic outdoor views while providing plenty of natural light throughout the space.
Beautiful great room with vaulted ceilings, exposed wood beams, tile flooring, and a fireplace focal point. Large windows showcase scenic outdoor views while providing plenty of natural light throughout the space.
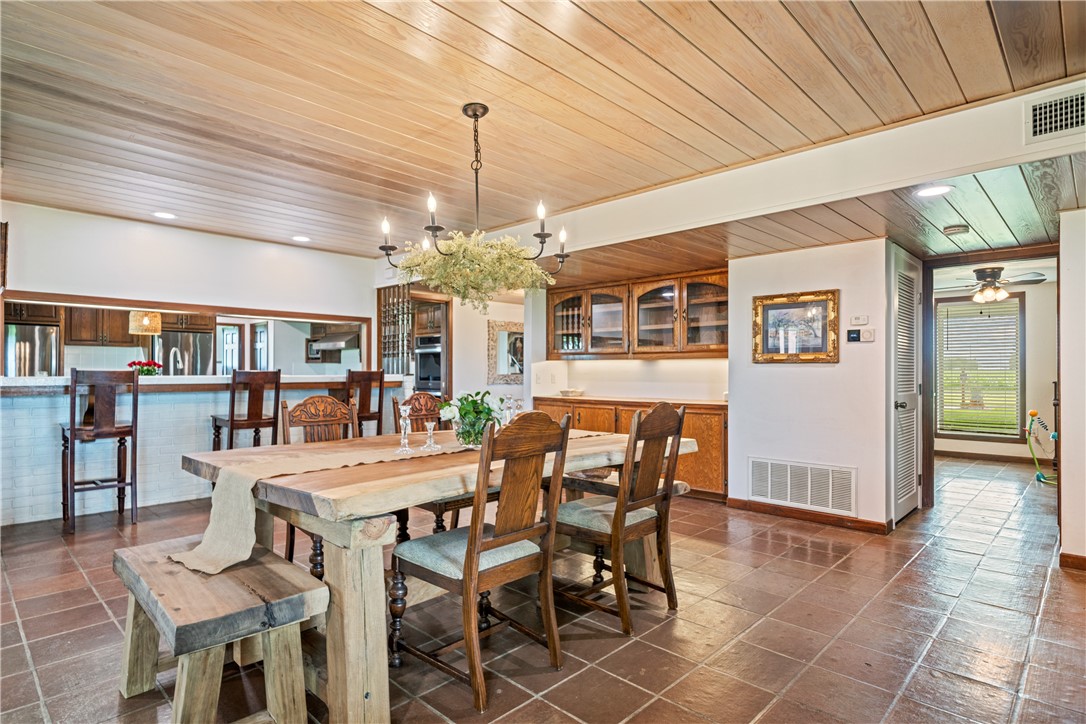
Spacious dining room featuring tile flooring, a wood-plank ceiling, built-in cabinetry, and ample space for large gatherings. Conveniently located adjacent to the kitchen and living areas, making entertaining easy and enjoyable.
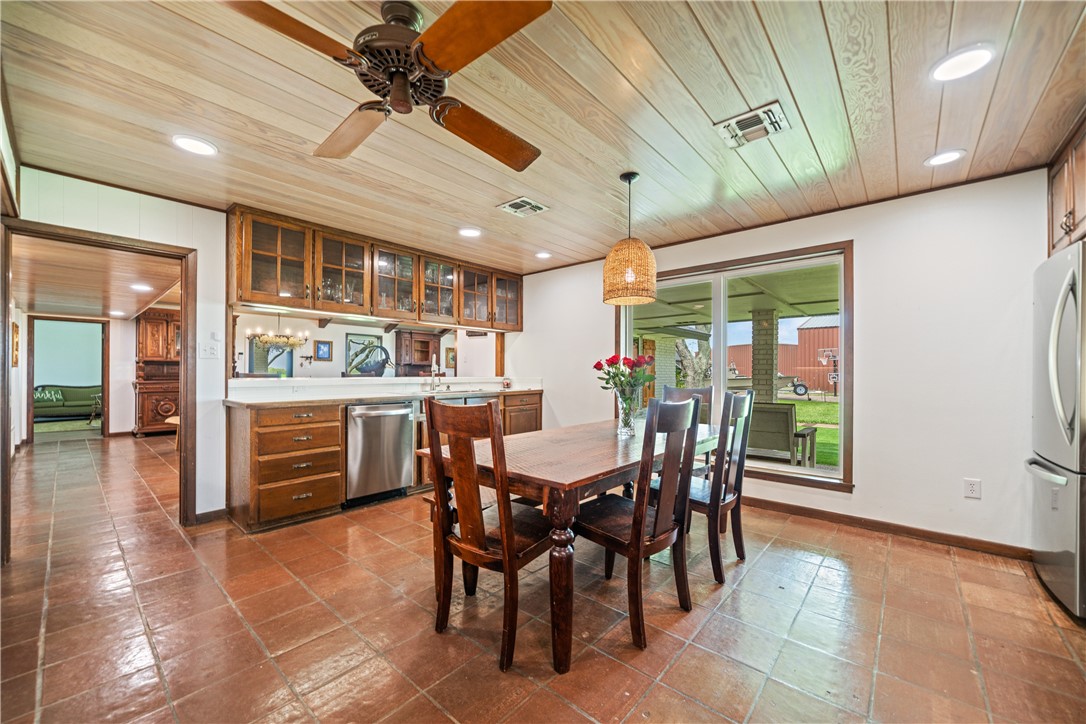
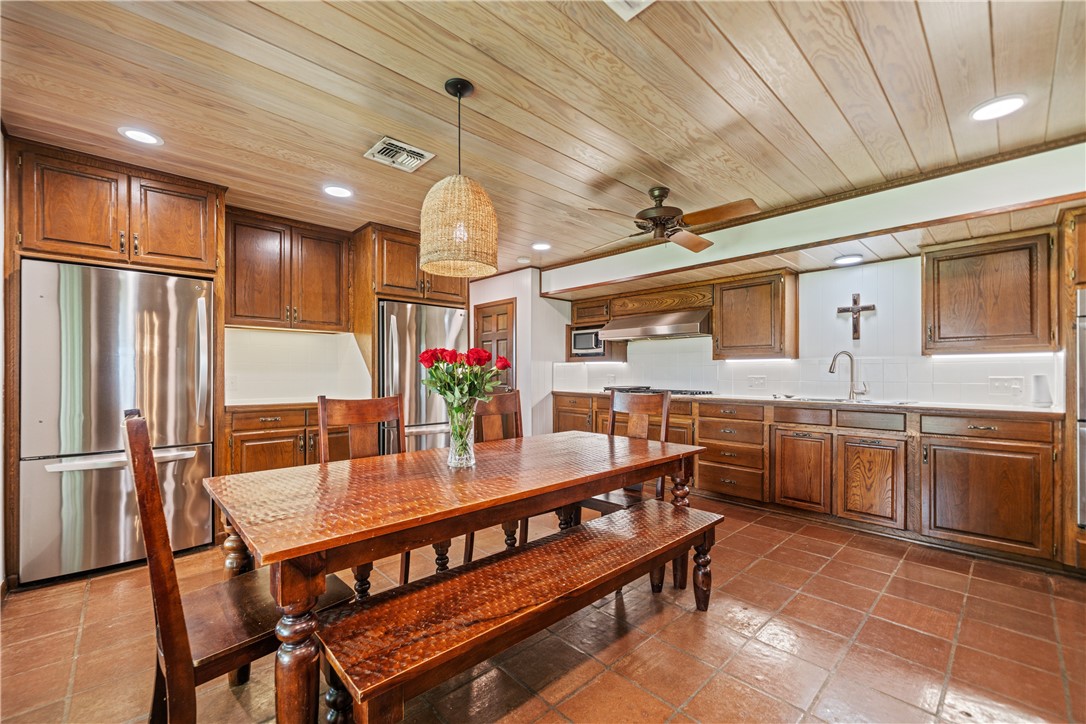
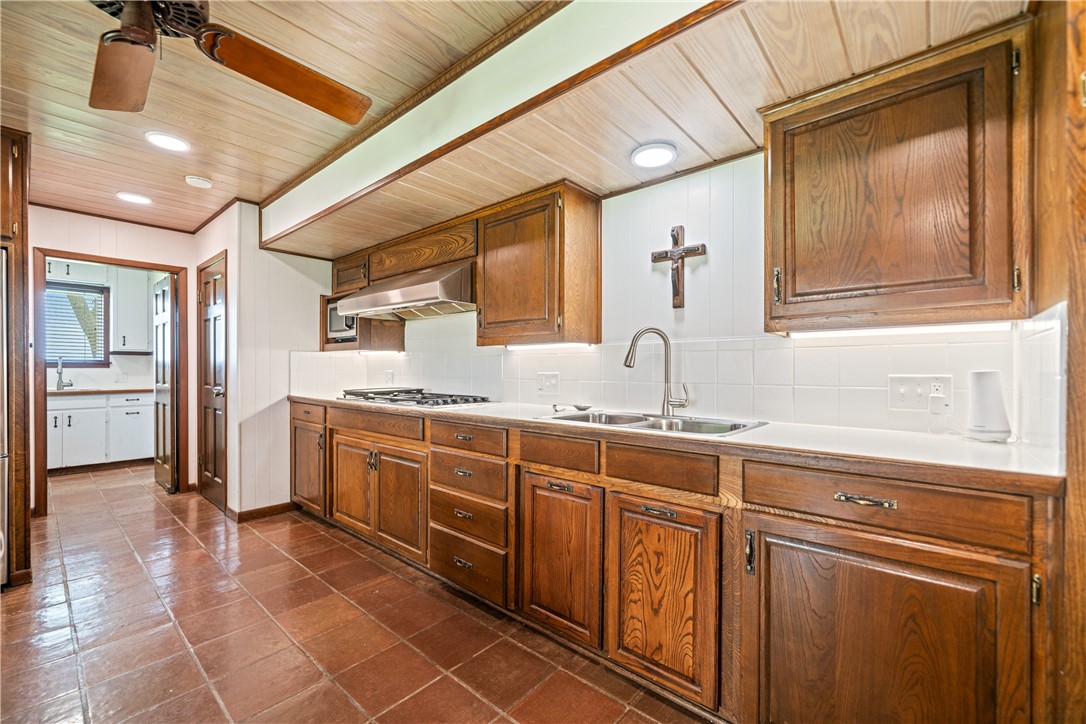
Functional eat-in kitchen offering generous counter space, extensive wood cabinetry, stainless steel appliances, and plenty of room for dining.
Functional eat-in kitchen offering generous counter space, extensive wood cabinetry, stainless steel appliances, and plenty of room for dining.
Functional eat-in kitchen offering generous counter space, extensive wood cabinetry, stainless steel appliances, and plenty of room for dining.
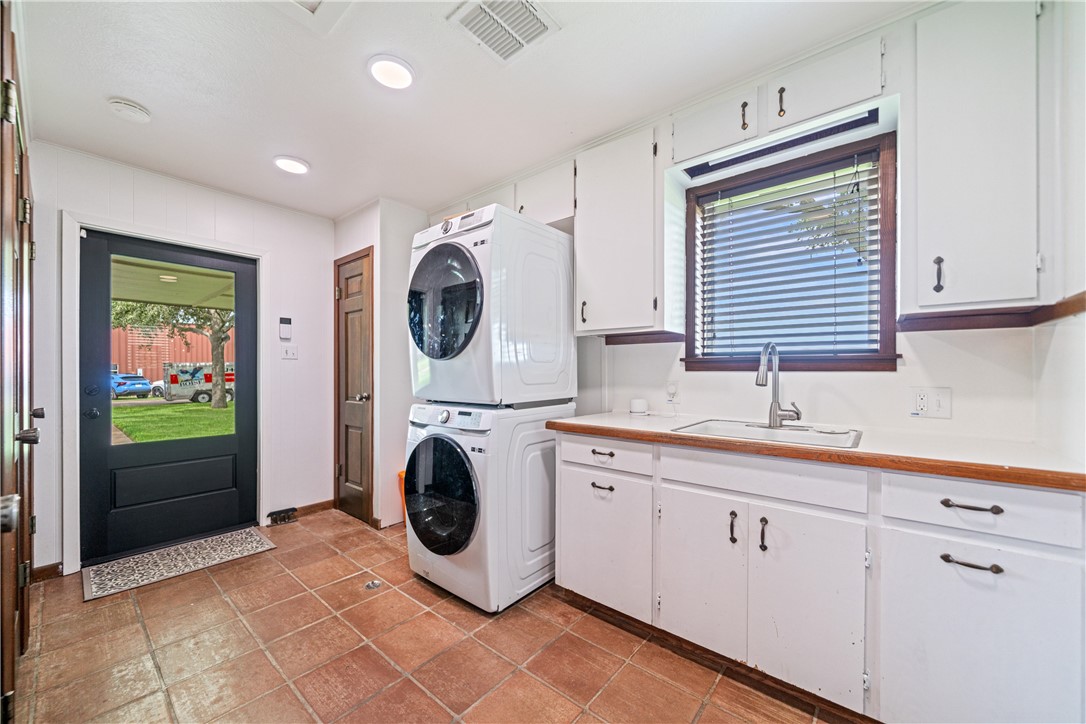
Large utility room featuring extensive cabinet storage, countertop workspace, a utility sink, and room for two stacked washer and dryer units. Conveniently located adjacent to the kitchen with direct exterior access.
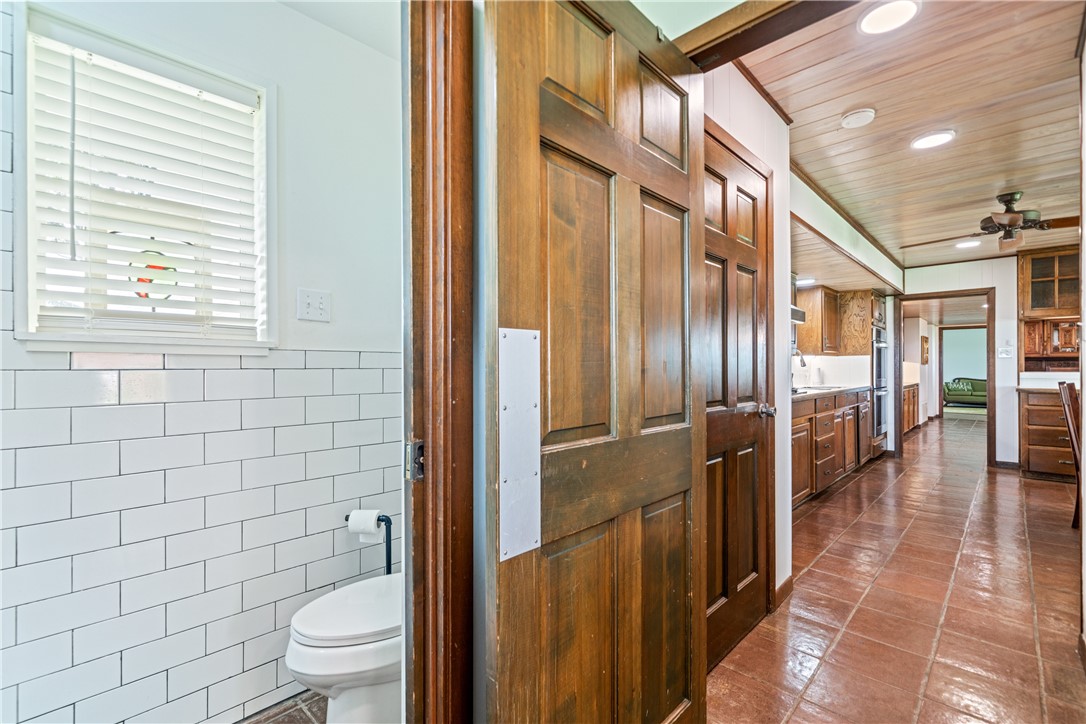
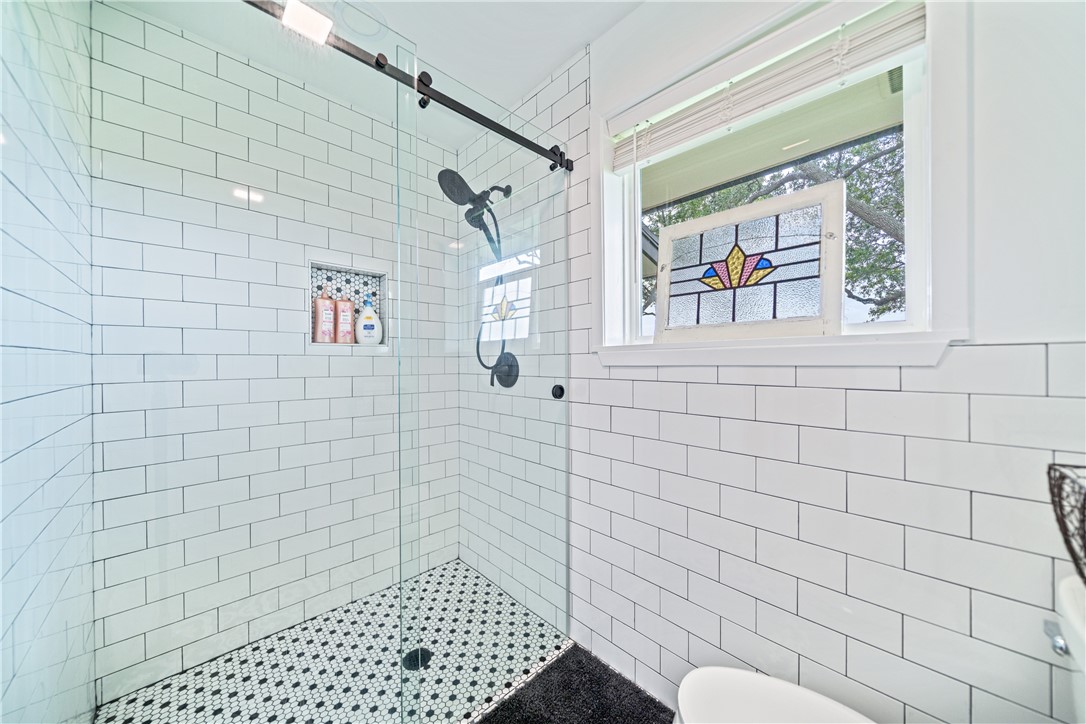
Adjacent full bathroom featuring a walk-in tiled shower with glass enclosure, updated finishes, and a bright, clean design.
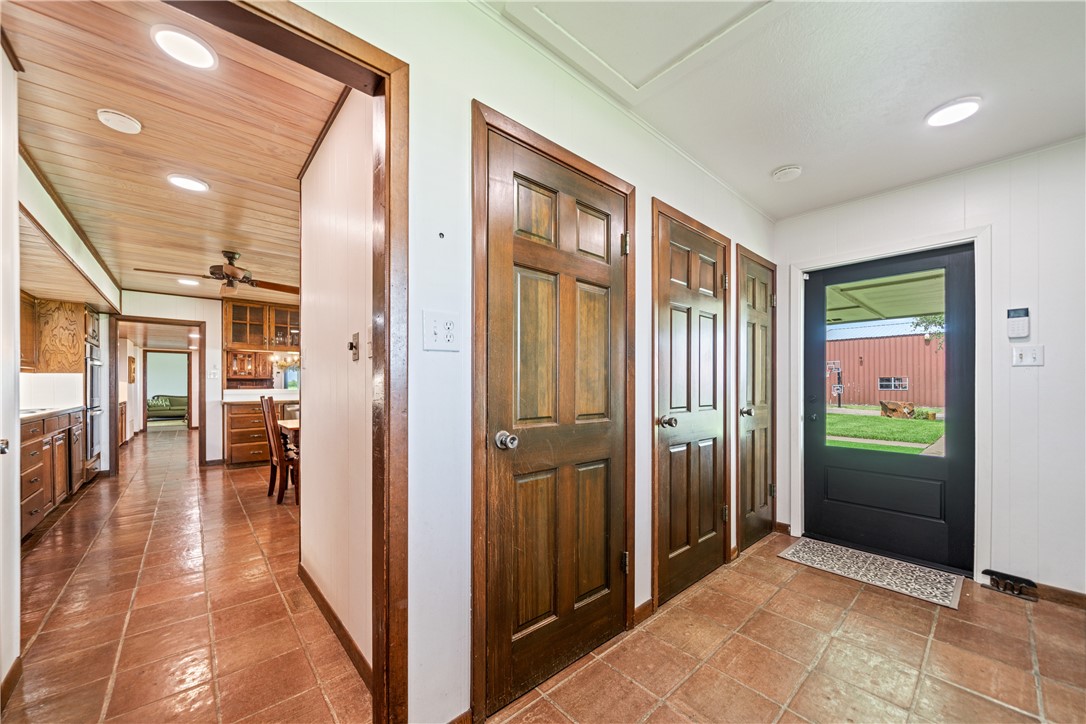
Mudroom and utility corridor with multiple storage closets, exterior access, and convenient proximity to the kitchen and bathroom, creating a practical everyday entry point for the home.
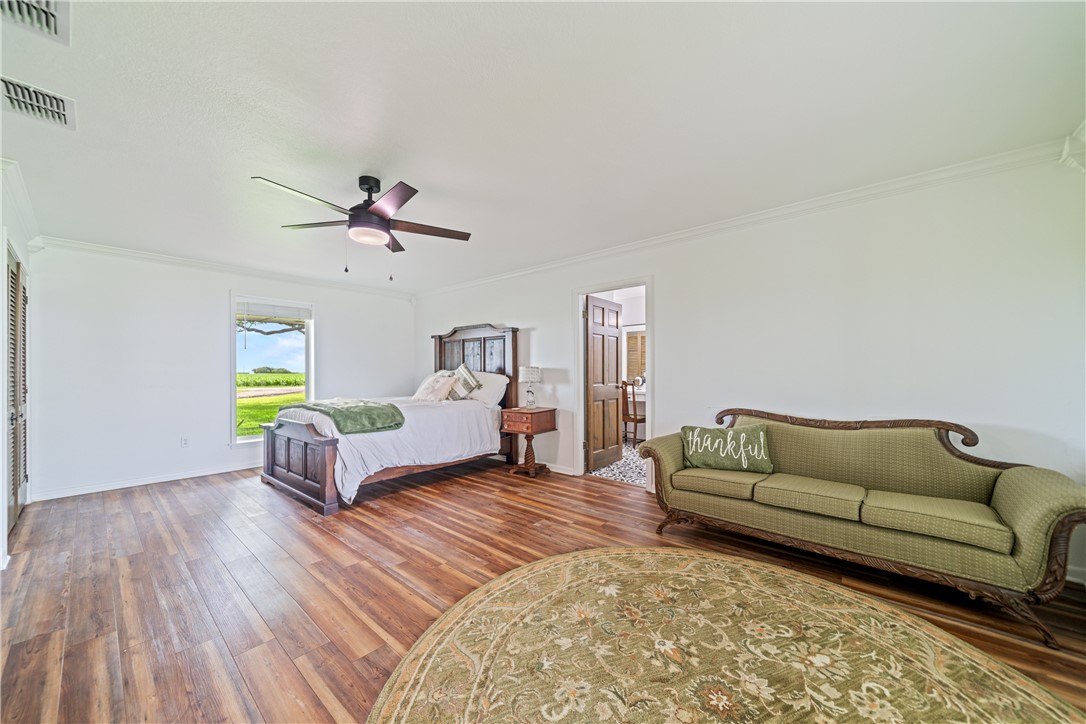
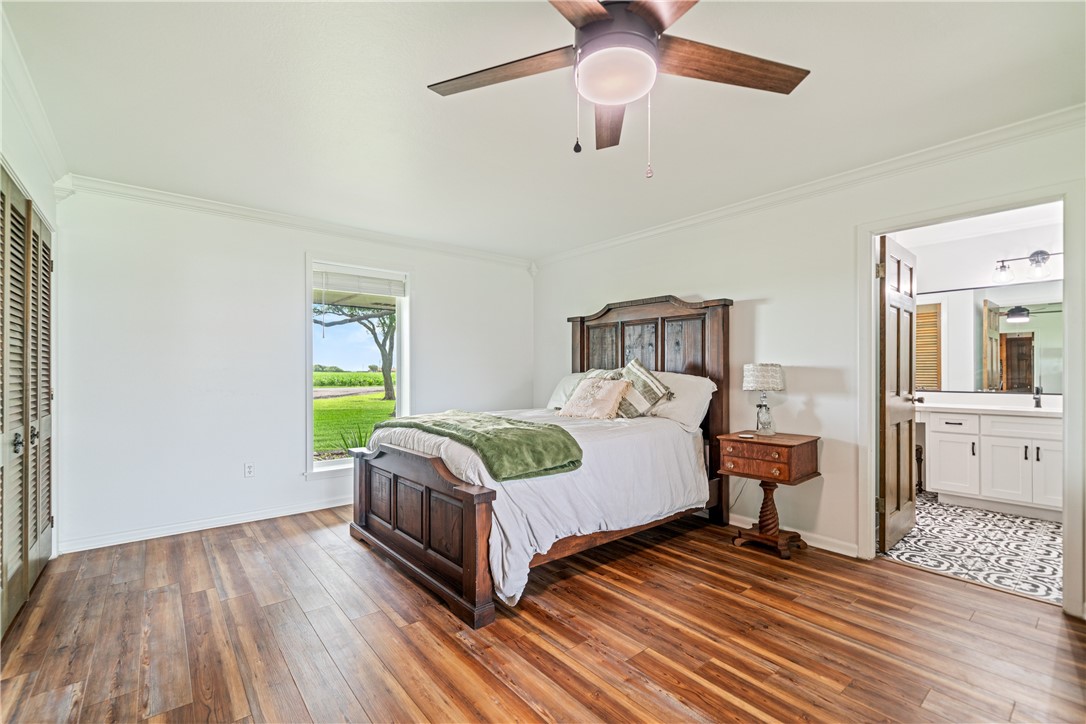
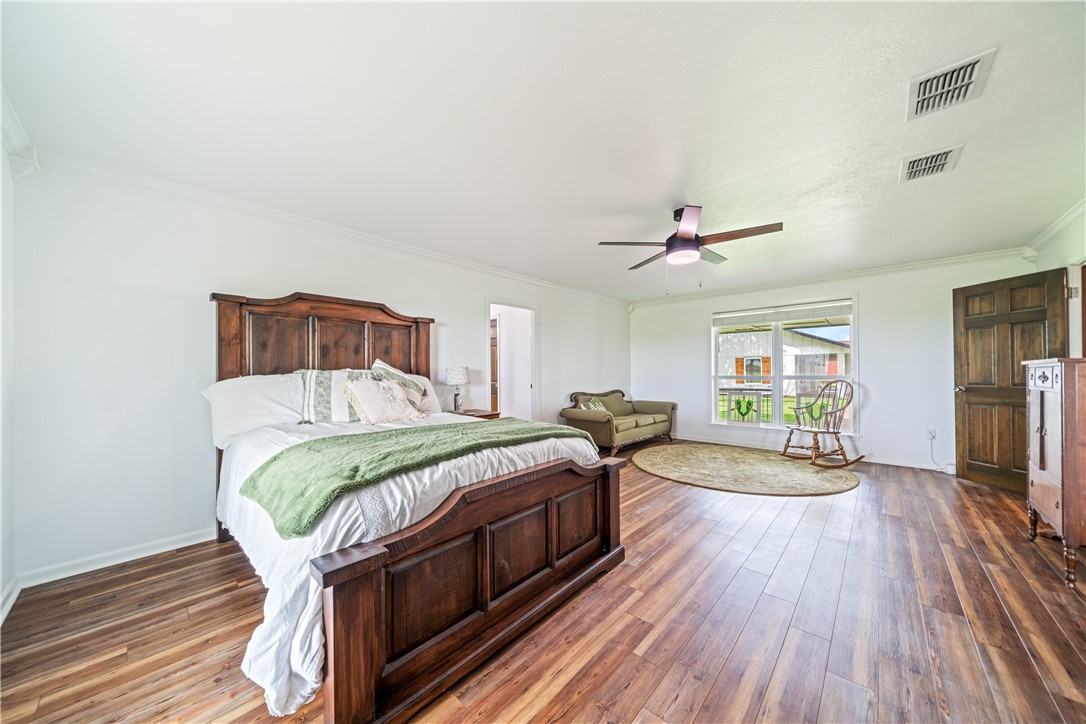
Spacious first-floor primary bedroom featuring wood-look flooring, crown molding, abundant natural light, and an ensuite bathroom. The generous layout offers ample space for both sleeping and sitting areas.
Large primary suite with wood-look flooring, neutral finishes, scenic outdoor views, and direct access to the private ensuite bath. Designed to provide comfort, privacy, and flexibility in furniture arrangement.
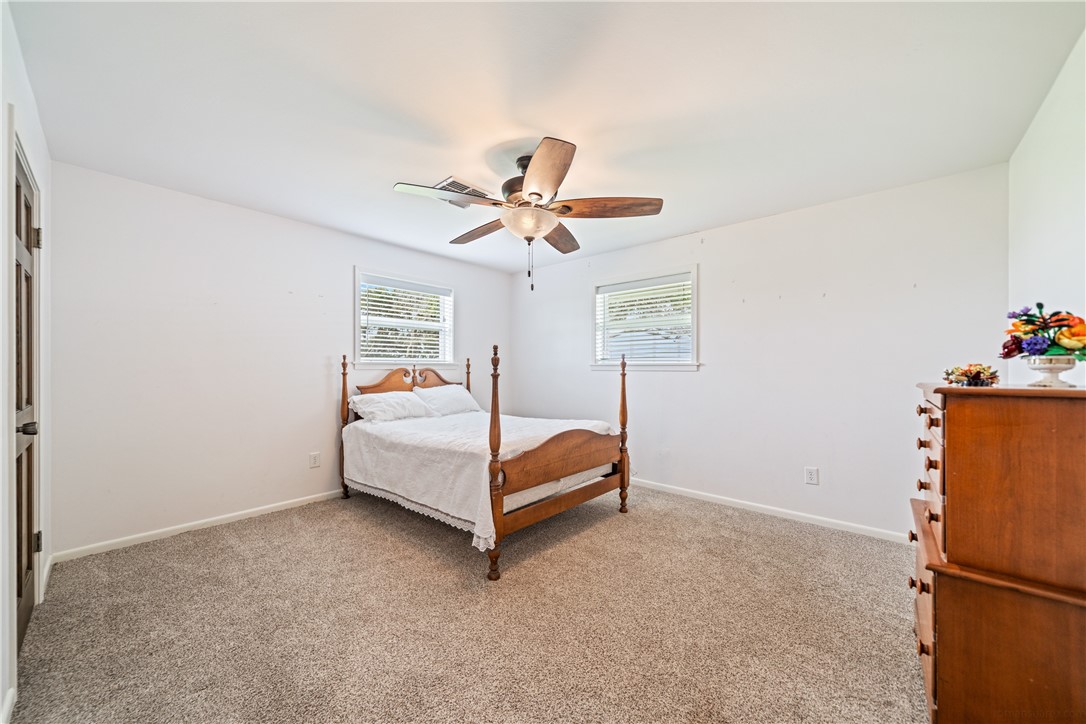
Expansive first-floor primary bedroom offering oversized dimensions, multiple windows, wood-look flooring, and room for a sitting area. A peaceful retreat with easy access to the adjoining bathroom and beautiful views of the surrounding property.
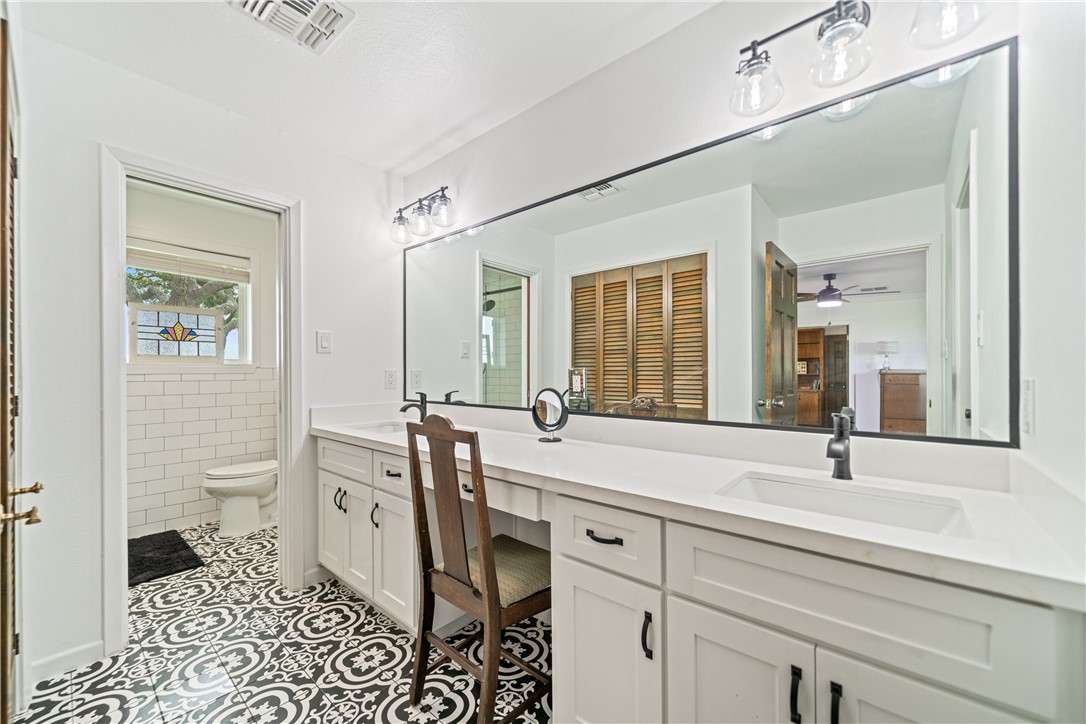
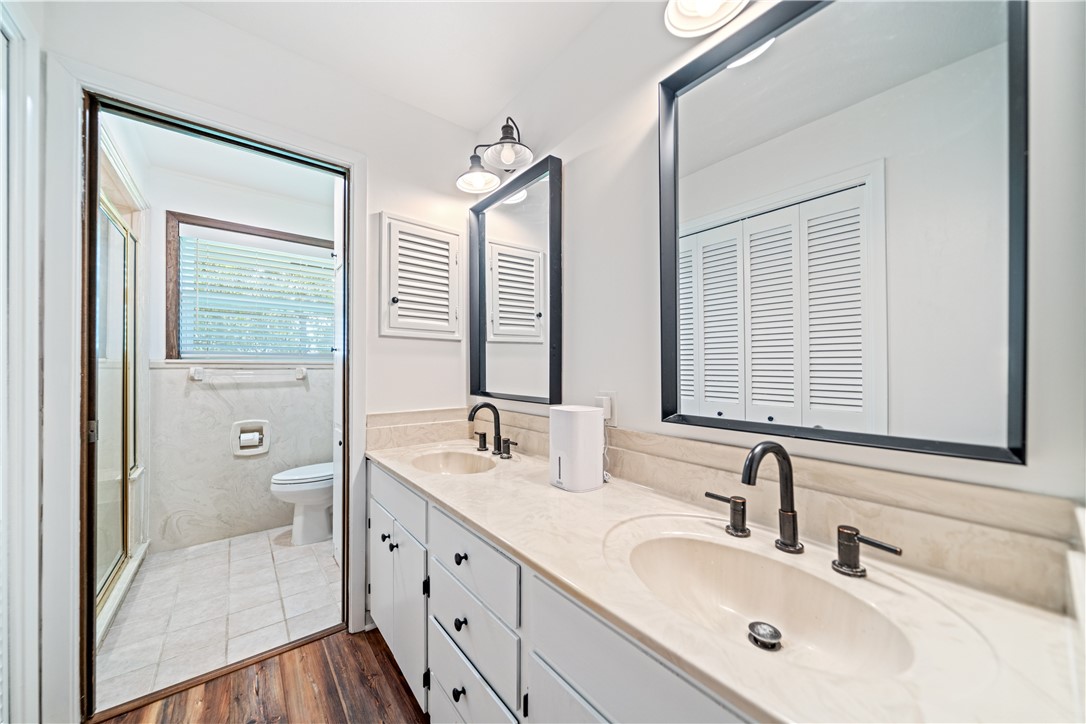
Updated primary bathroom featuring a dual-sink vanity with abundant counter space, modern fixtures, stylish tile flooring, and a dedicated makeup or dressing area. Bright finishes create a clean and inviting atmosphere.
Renovated primary bath showcasing a spacious walk-in tiled shower with glass enclosure, decorative tile accents, and contemporary finishes. Thoughtfully designed to provide both comfort and functionality.
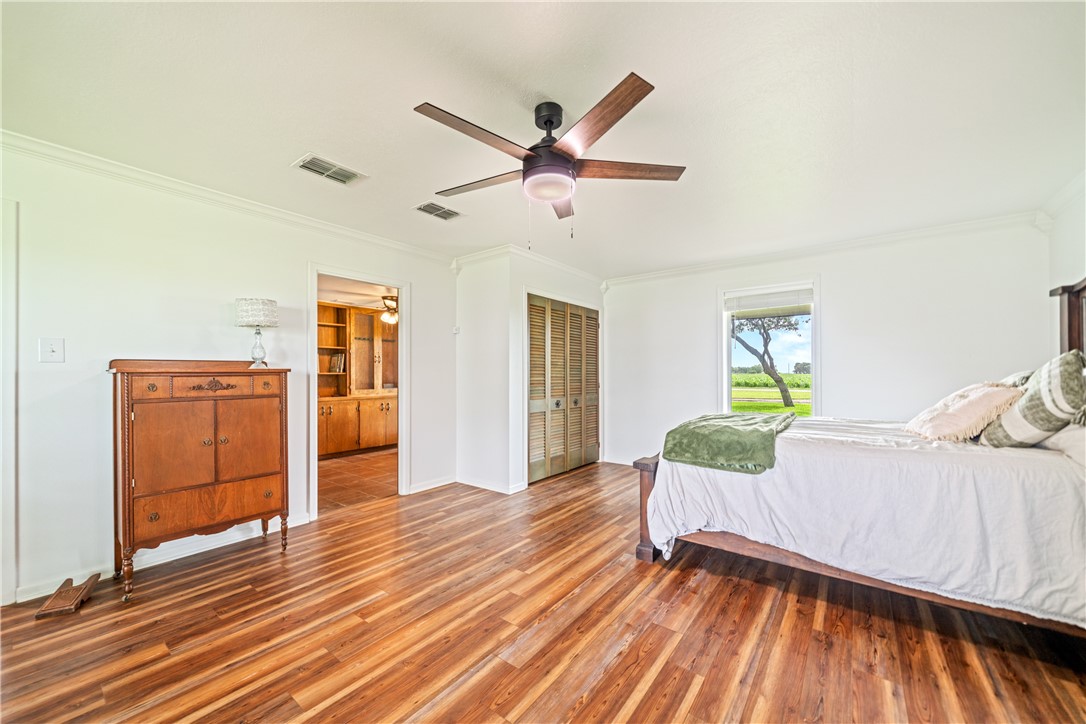
Expansive first-floor primary suite featuring wood-look flooring, crown molding, generous natural light, and direct access to an adjoining office or study. The spacious layout provides flexibility for both relaxation and functionality.
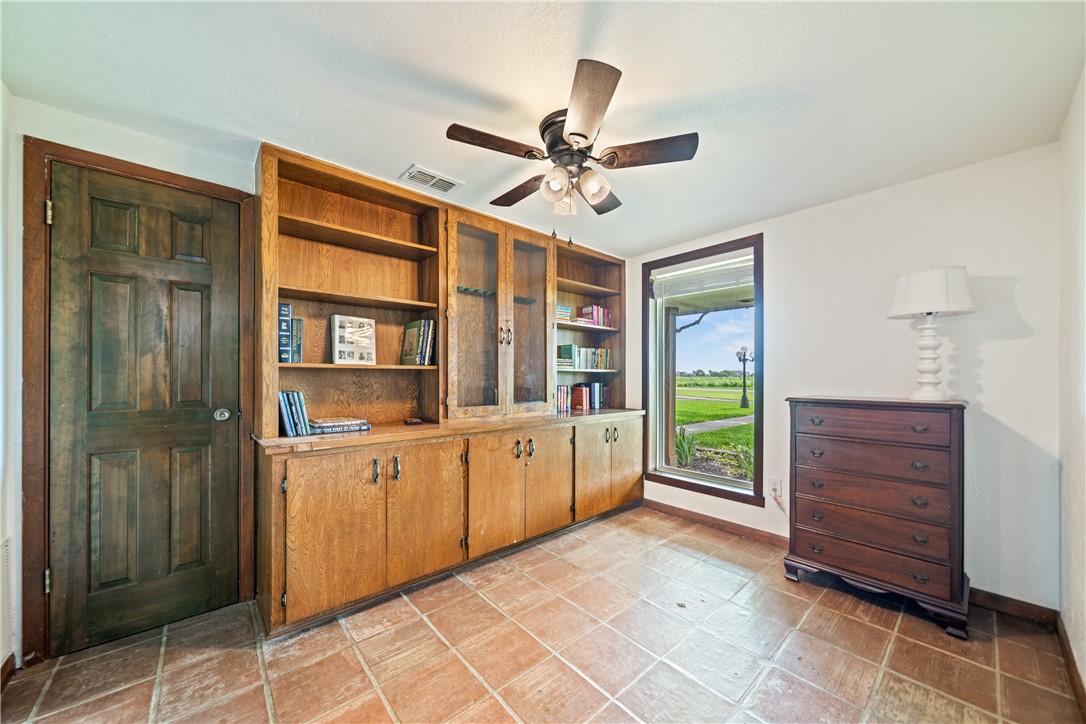
Private office or study located adjacent to the primary bedroom, featuring custom built-in shelving and cabinetry, tile flooring, and large windows overlooking the surrounding grounds. An ideal space for a home office, library, hobby room, or private retreat.
Grand curved staircase with decorative railing and elegant architectural details leading to the second floor, where five bedrooms and two bathrooms are located.
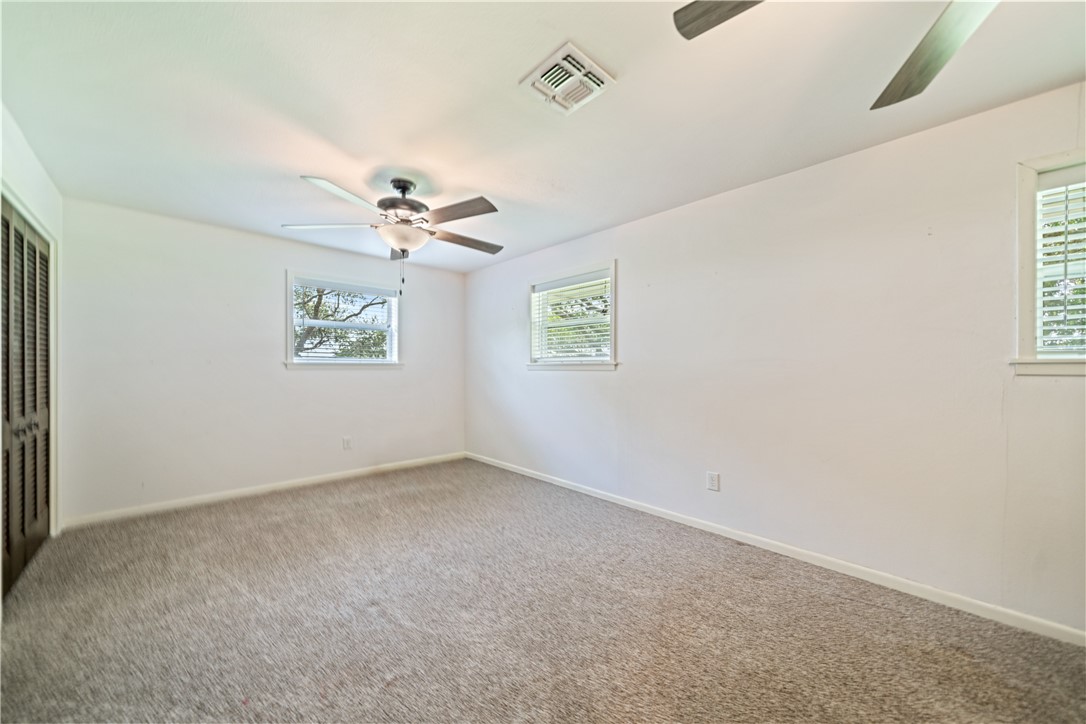
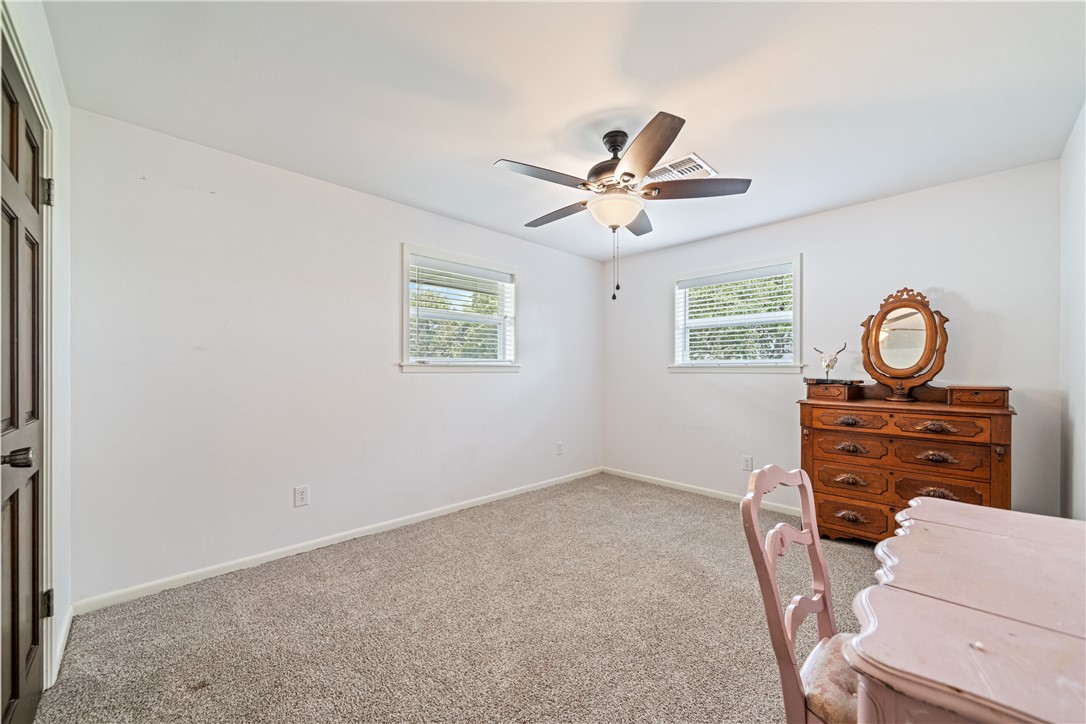
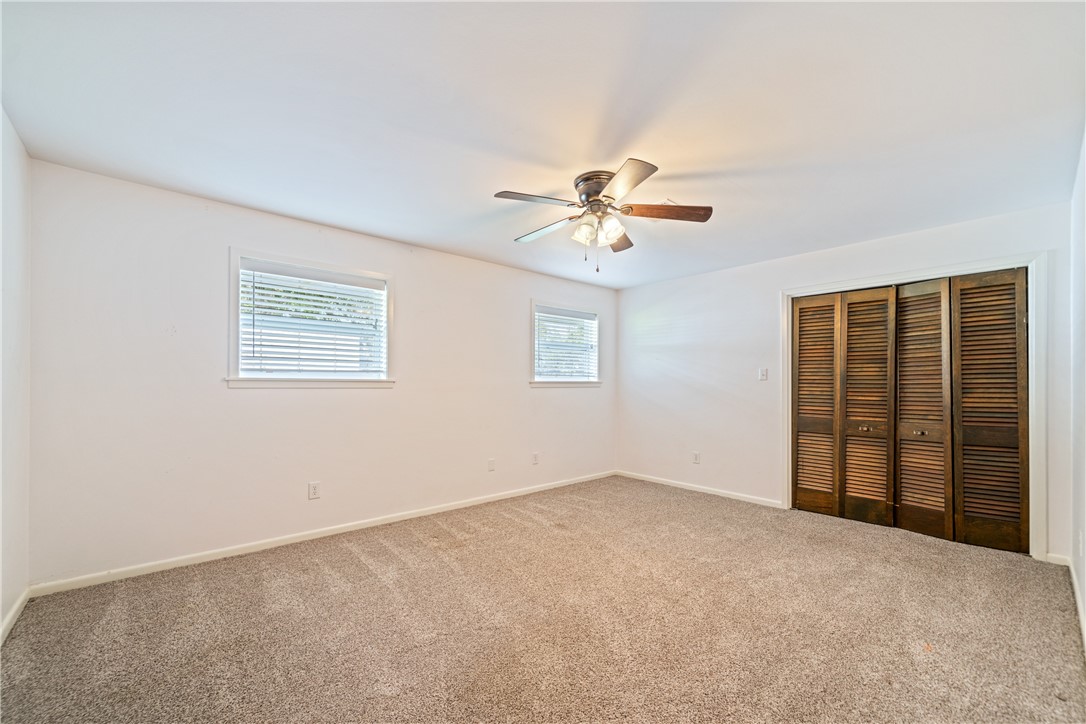
One of five generously sized upstairs bedrooms featuring neutral colors, carpet flooring, abundant natural light, and large closets. The spacious layout can easily accommodate multiple beds, making it ideal for guests, extended family, a bunk room, hobby space, or study area.
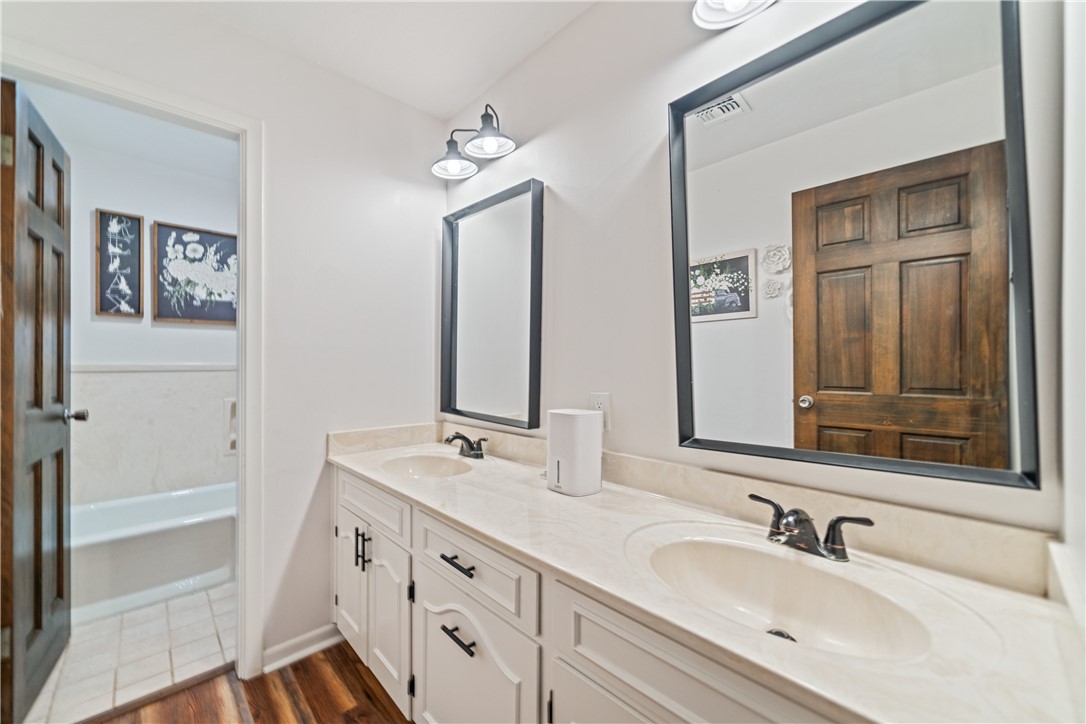
One of two upstairs bathrooms featuring a double-sink vanity, generous counter space, and a tub/shower combination. Designed to comfortably serve the five upstairs bedrooms, this bathroom offers both functionality and convenience. Neutral finishes and ample storage create a practical space that easily accommodates everyday living.
One of five generously sized upstairs bedrooms featuring neutral colors, carpet flooring, abundant natural light, and large closets. The spacious layout can easily accommodate multiple beds, making it ideal for guests, extended family, a bunk room, hobby space, or study area.
One of five generously sized upstairs bedrooms featuring neutral colors, carpet flooring, abundant natural light, and large closets. The spacious layout can easily accommodate multiple beds, making it ideal for guests, extended family, a bunk room, hobby space, or study area.
One of two upstairs bathrooms featuring a double-sink vanity, ample countertop space, and a walk-in shower. Designed to serve the second-floor bedrooms with ease, this bathroom offers a practical layout that accommodates multiple occupants during busy mornings or overnight guests. Neutral finishes, generous storage, and separate vanity and bathing areas create a comfortable and functional space for everyday living.
One of five generously sized upstairs bedrooms featuring neutral colors, carpet flooring, abundant natural light, and large closets. The spacious layout can easily accommodate multiple beds, making it ideal for guests, extended family, a bunk room, hobby space, or study area.
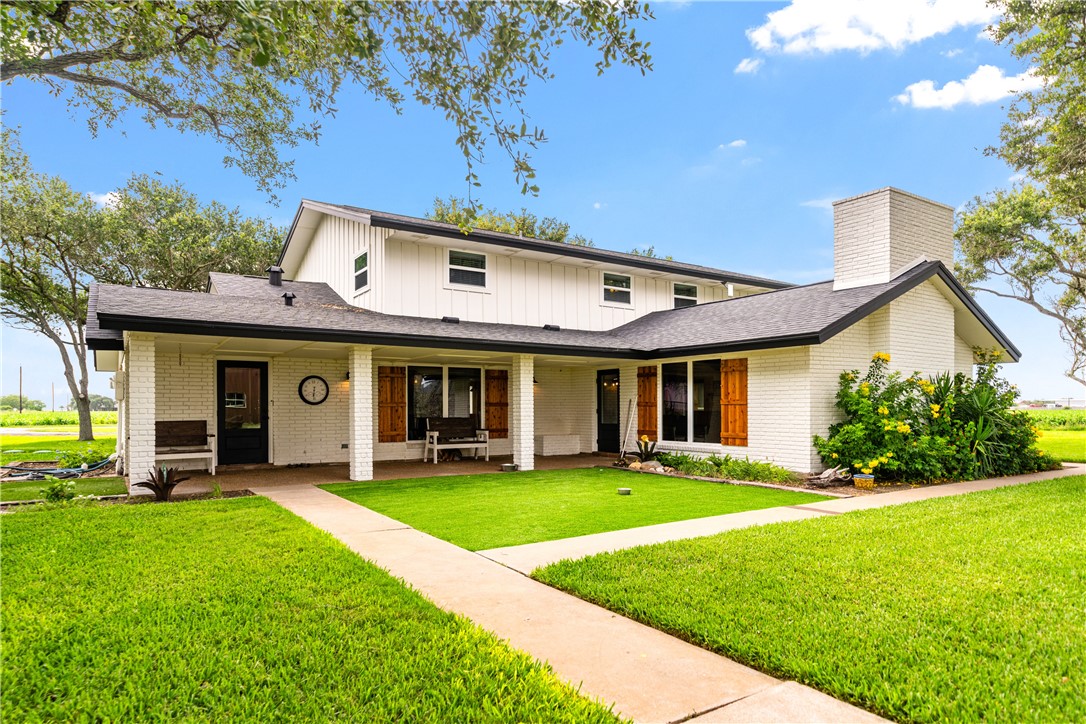
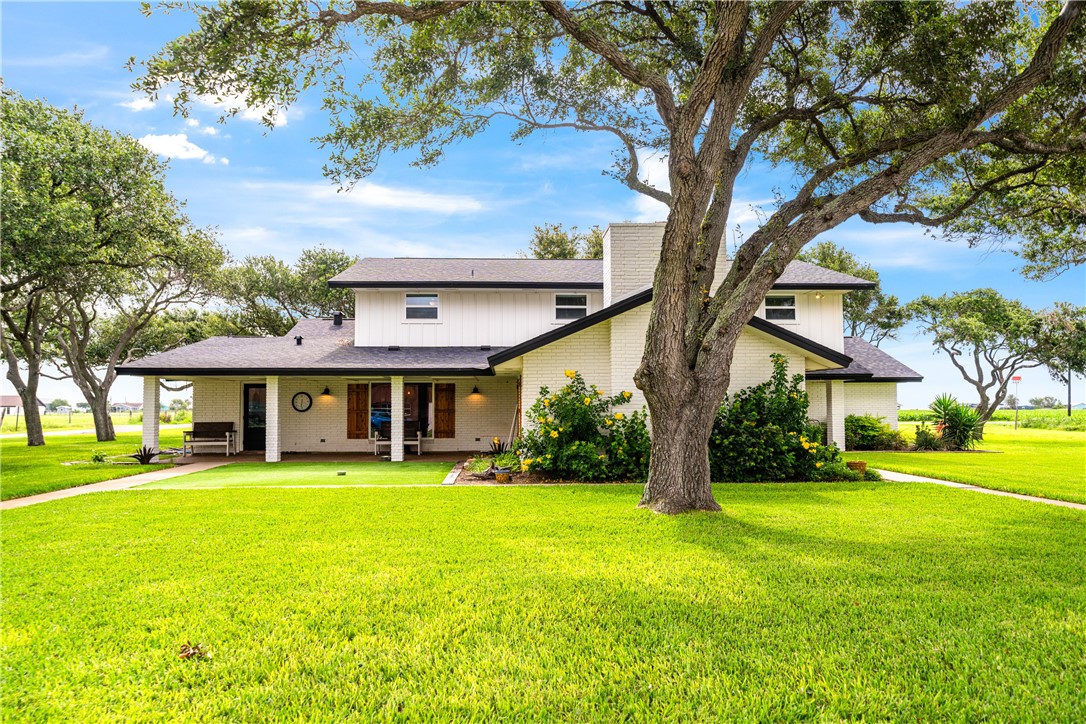
The home's striking exterior combines classic architecture with modern updates, creating a memorable first impression. Freshly painted white brick, contrasting dark trim, and warm wood shutters highlight the home's timeless design, while mature oak trees and manicured landscaping frame the residence beautifully.
The home's striking exterior combines classic architecture with modern updates, creating a memorable first impression. Freshly painted white brick, contrasting dark trim, and warm wood shutters highlight the home's timeless design, while mature oak trees and manicured landscaping frame the residence beautifully.
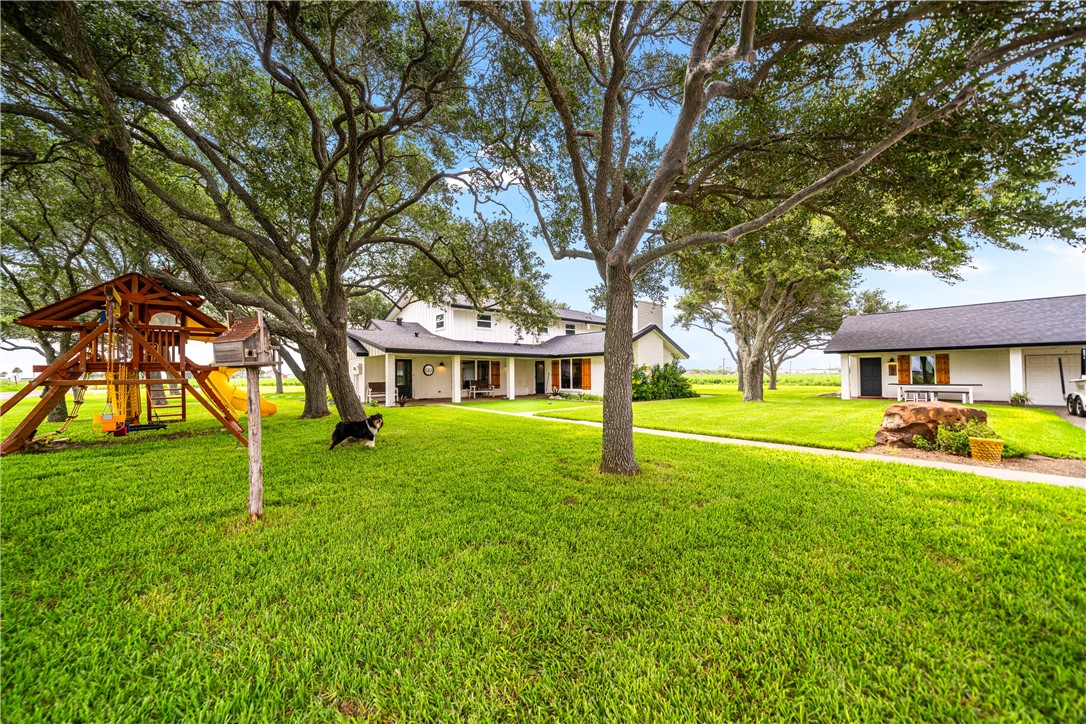
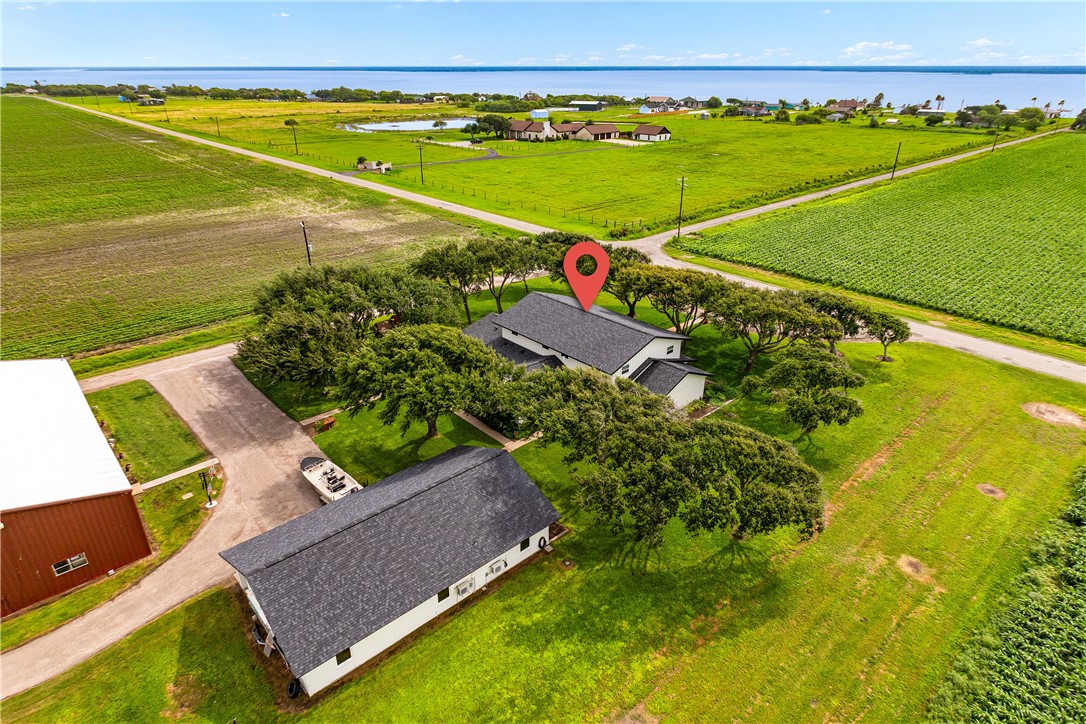
A picturesque view of the property showcases the beautifully maintained grounds, mature oak trees, and the home's inviting rear elevation alongside the detached garage/workshop. Towering trees provide abundant shade across the expansive lawn, creating a park-like setting that is both peaceful and functional. Concrete walkways connect the home and detached structure, while the spacious yard offers plenty of room for recreation, outdoor entertaining, gardening, or simply enjoying the surrounding countryside.
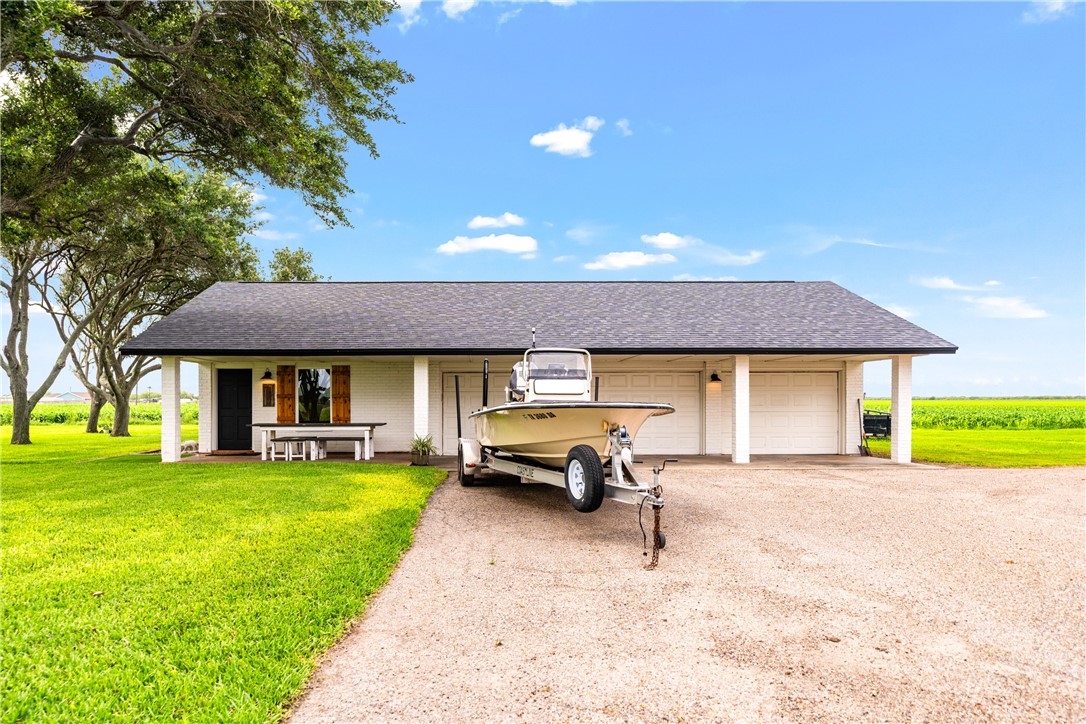
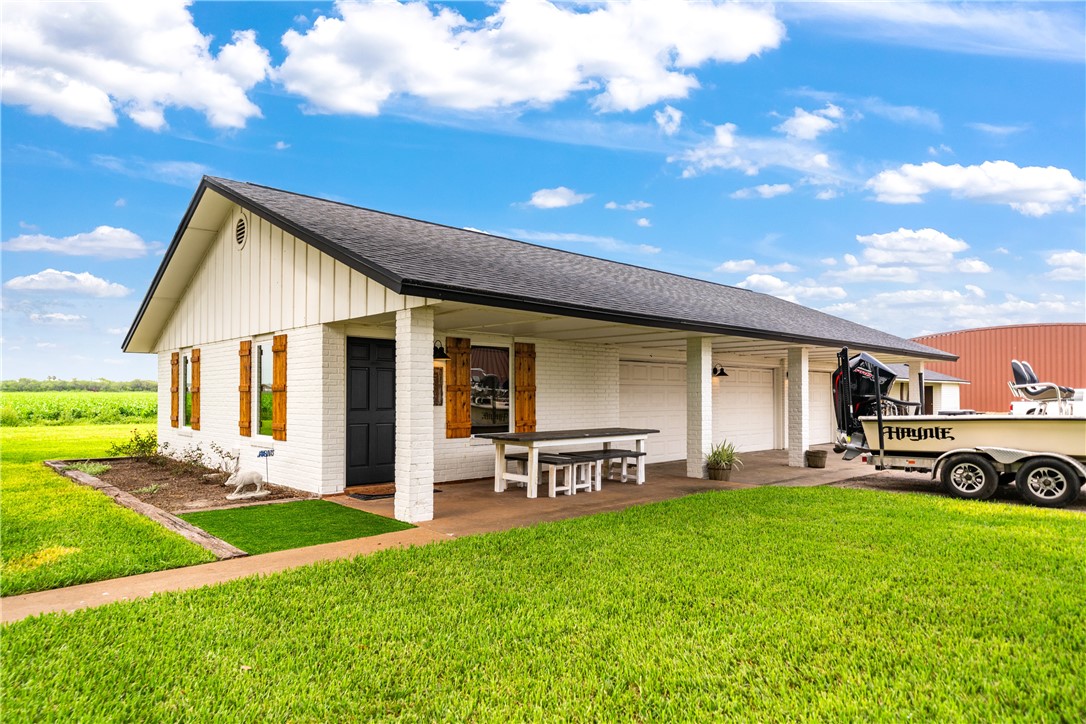
The detached garage and bonus room add exceptional flexibility and functionality to the property. Designed with both convenience and versatility in mind, the oversized detached structure features multiple garage bays, generous covered space, and ample room for vehicles, boats, recreational equipment, tools, or workshop projects. A covered front porch creates a welcoming entrance to the bonus room, offering an ideal space for a home office, hobby room, fitness area, guest overflow, game room, or more.
The detached garage and bonus room add exceptional flexibility and functionality to the property. Designed with both convenience and versatility in mind, the oversized detached structure features multiple garage bays, generous covered space, and ample room for vehicles, boats, recreational equipment, tools, or workshop projects. A covered front porch creates a welcoming entrance to the bonus room, offering an ideal space for a home office, hobby room, fitness area, guest overflow, game room, or more.
The rear elevation showcases the timeless character and impressive scale of the home, framed by mature oak trees and beautifully maintained grounds. A spacious covered patio extends across the back of the residence, creating an inviting outdoor living space ideal for relaxing, entertaining, or simply enjoying the peaceful South Texas setting.
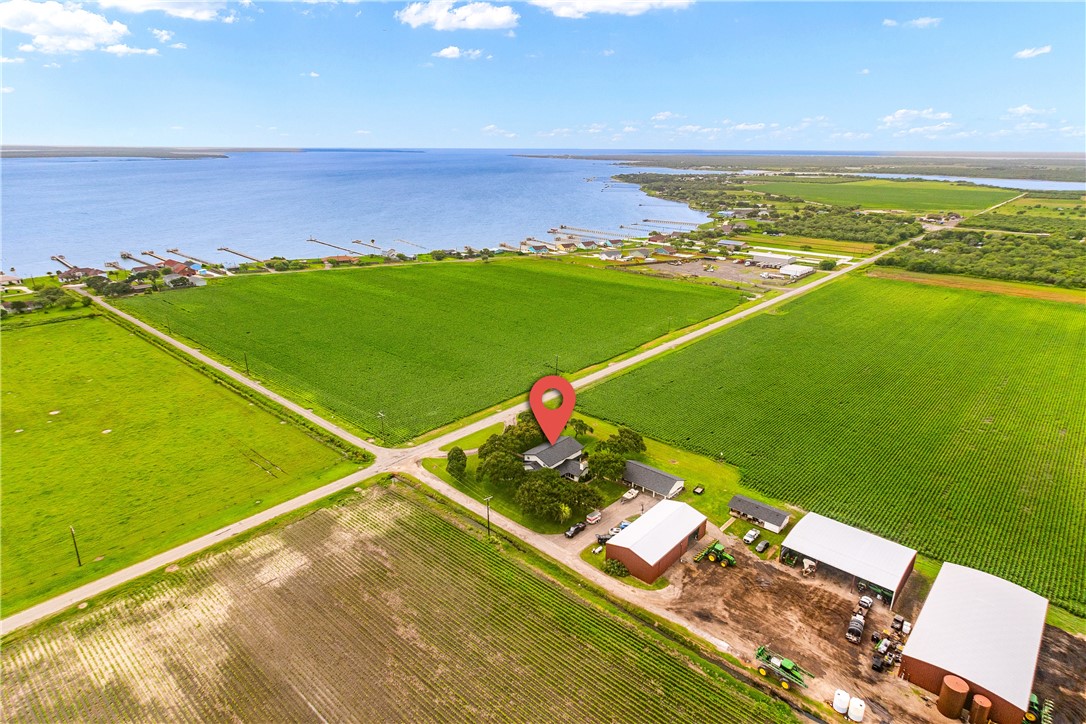
This aerial view highlights the property's exceptional location just moments from the waters of Baffin Bay. Nestled among expansive agricultural fields and surrounded by wide-open South Texas landscapes, the homesite offers a rare combination of privacy, space, and accessibility to one of the region's most renowned fishing destinations.
One of this property's most unique advantages is its close proximity to the legendary waters of Baffin Bay. This aerial perspective showcases the home's location just minutes from multiple waterfront access points, allowing owners to enjoy some of the finest fishing and boating opportunities on the Texas coast without sacrificing the privacy and space of country living.
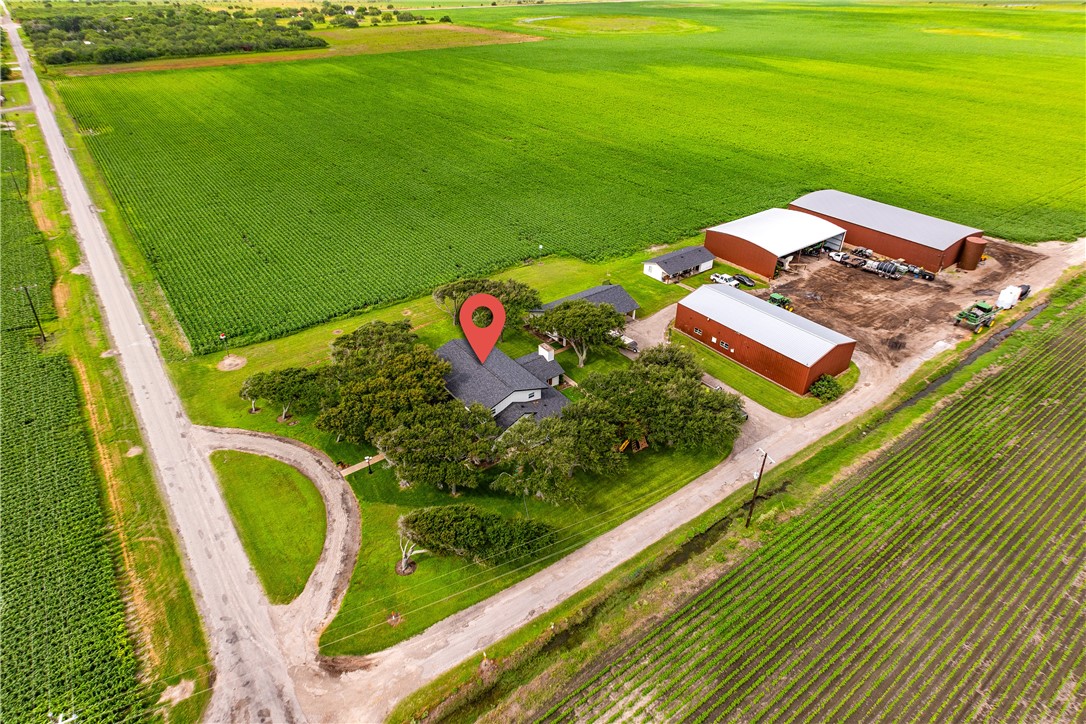
This aerial perspective showcases the impressive homesite nestled beneath a canopy of mature oak trees, creating a private and picturesque setting surrounded by expansive South Texas farmland. The residence enjoys a generous footprint with beautifully maintained grounds, offering both privacy and room to spread out.
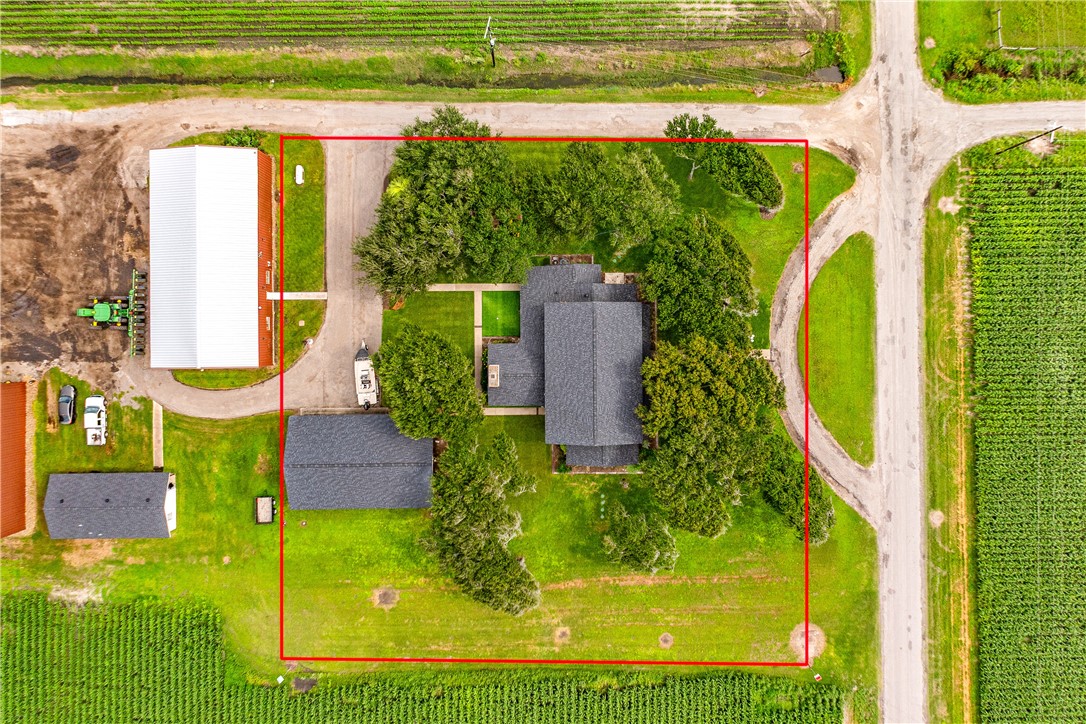
This overhead aerial view provides a helpful illustration of the property's approximate boundaries, outlined in red for reference purposes only. The homesite encompasses a beautifully maintained setting anchored by mature oak trees, the main residence, detached garage, and expansive lawn areas that create a private and inviting environment. Approximate property lines shown for illustrative purposes only. Buyers should verify exact boundary locations through a survey.