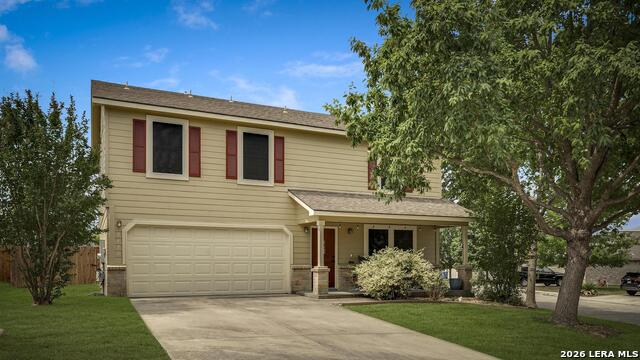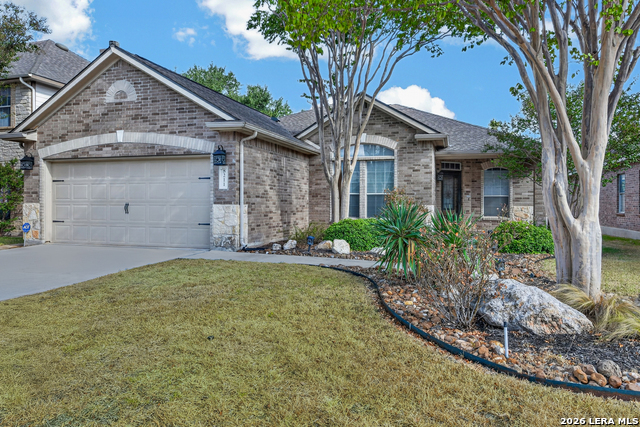
8211 Rockwell Vista,San Antonio, TX 78249
San Antonio, TX 78249

Description
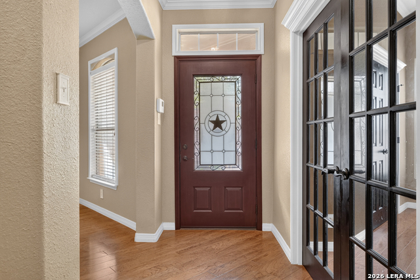
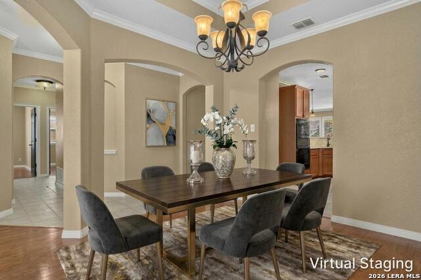
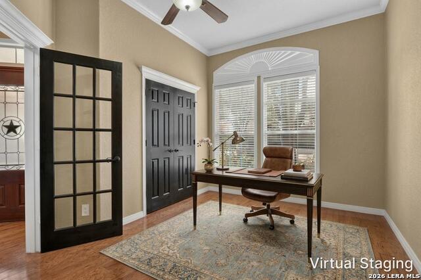
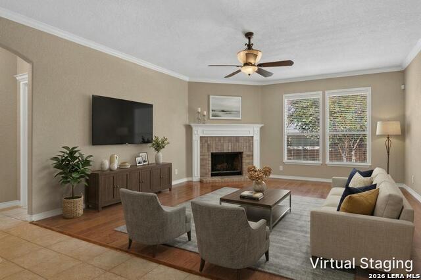
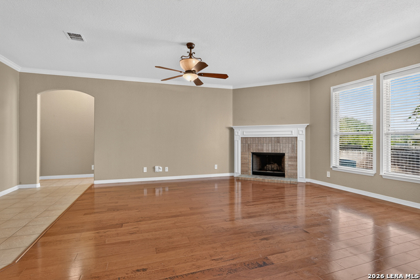
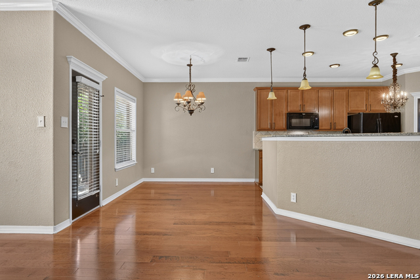
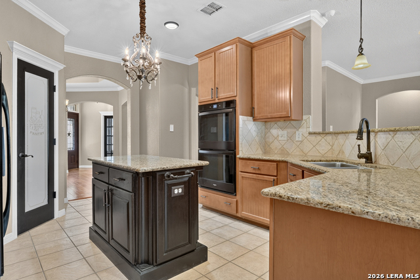
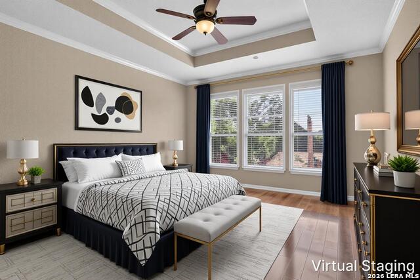
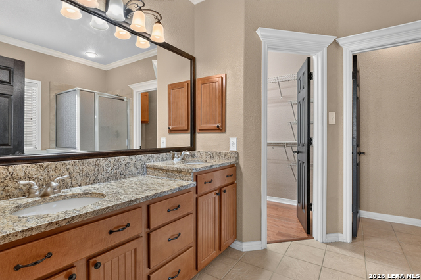
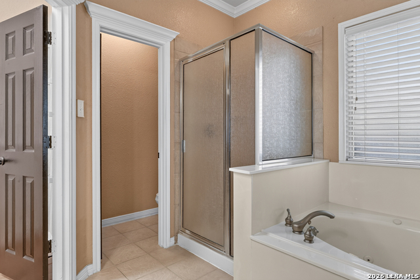
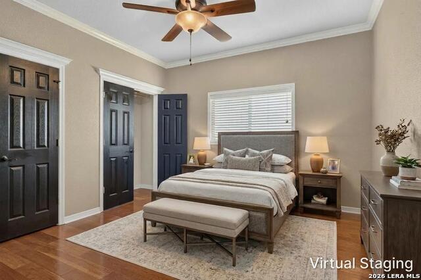
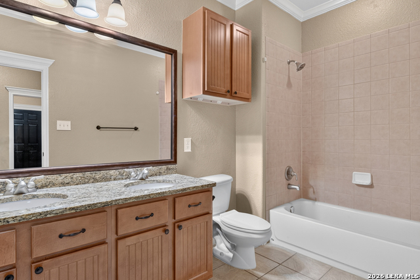
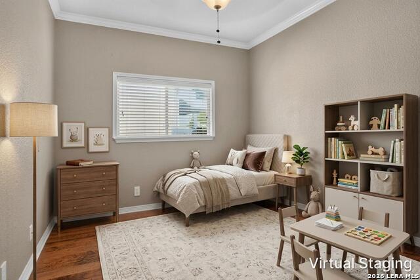
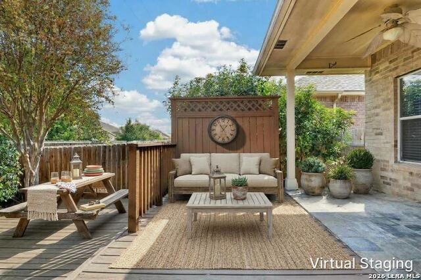
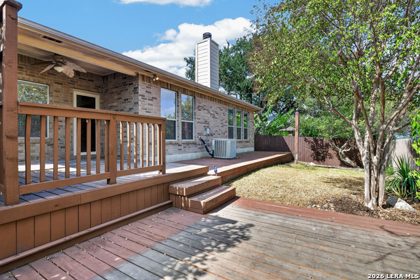
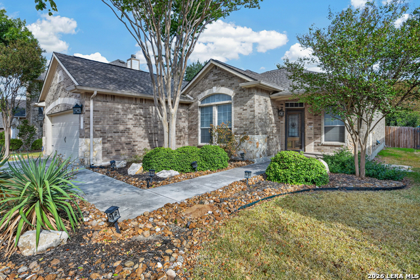
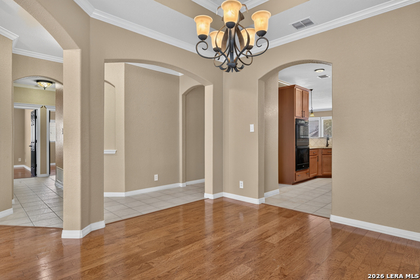
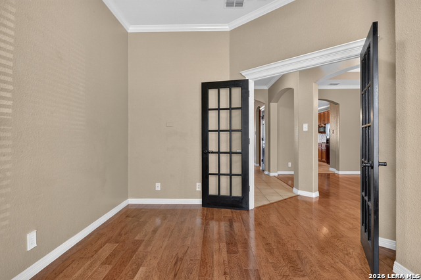
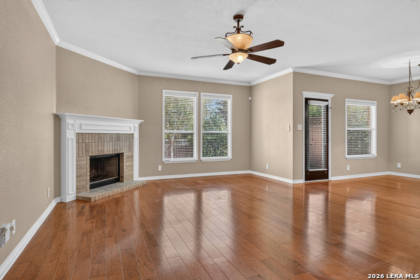
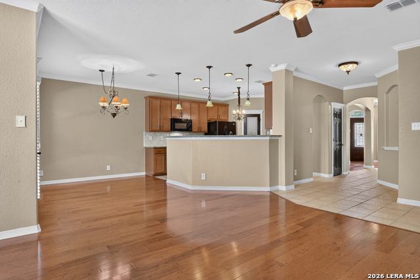
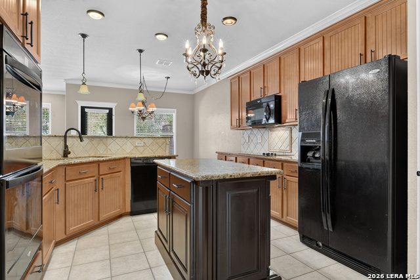
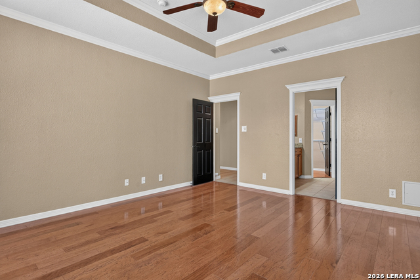
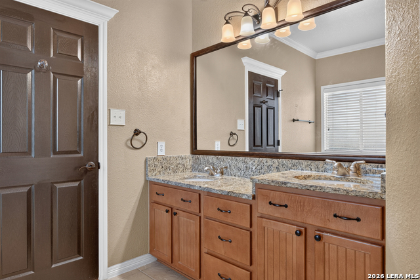
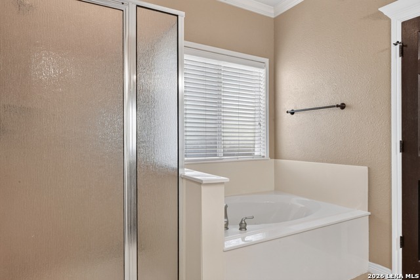
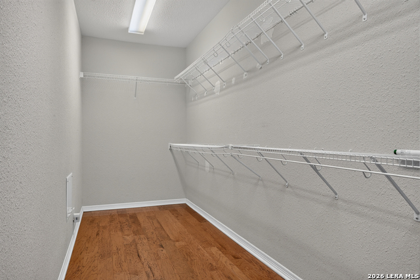
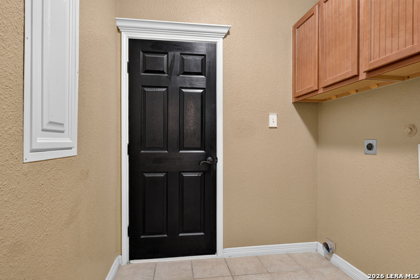
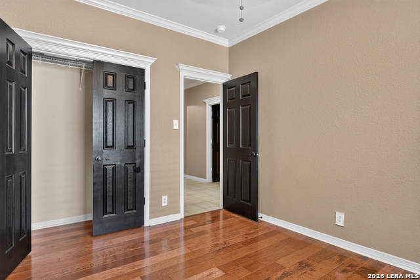
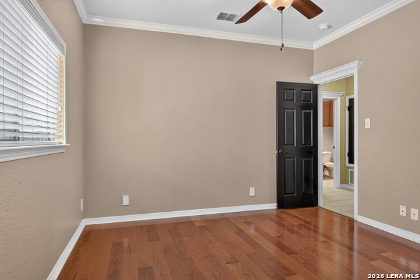
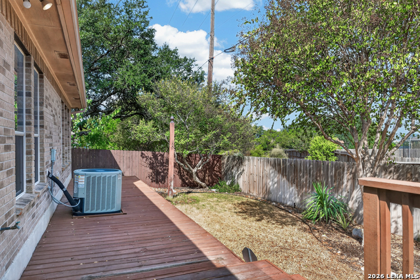
There is a lot to appreciate about this single-story home, starting with hardwood floors, crown molding and details you don't see in every house. Mature trees and established landscaping frame the all-brick exterior, while arched openings connect the main living spaces inside. French doors enclose a front office or flex space, and there is also a separate dining room. The living room is anchored by a fireplace and opens naturally to the kitchen and breakfast area. The kitchen offers granite countertops, an island, plenty of cabinetry, tile backsplash, updated double ovens, recessed and pendant lighting, and a chandelier over the island. Hardwood flooring continues into all three bedrooms. The primary bedroom has a tray ceiling with crown molding, and the primary bath includes a granite dual vanity, jetted tub, separate shower and large walk-in closet. The secondary bath also has a granite dual vanity along with additional storage. One of the best features of the home is the backyard. A large deck stretches across much of the back of the house, giving you plenty of room for outdoor seating and dining under the mature trees. The yard is fenced, and a greenbelt alleyway runs behind the property. The 3D composite-shingle roof was replaced in 2025. Additional features include a sprinkler system, gutters and a two-car attached garage. Convenient access to Loop 1604 makes it easy to reach shopping, dining and other parts of San Antonio. Please be aware some photos have been virtually staged.
Details
| MLS # | 2013473 |
|---|---|
| Listing Type | For Sale |
| Style | House |
| Status | Active Rfr |
| Year | 2006 |
| Days On Site | 38 |
| Listing Provided By | M. Stagers Realty Partners | Melissa Stagers |
Features
| Bed(s) | 4 |
|---|---|
| Bath(s) | 2 Total |
| SQ Feet | 2,230 |
| Garage | 2 |
| Story(s) | 1 |
| Acreage | 0.15 |
Interior
| Interior | One Living Area, Separate Dining Room, Eat-In Kitchen, Two Eating Areas, Island Kitchen, Walk-In Pantry, Utility Room Inside, 1st Floor Lvl/No Steps, High Ceilings, Open Floor Plan, High Speed Internet, All Bedrooms Downstairs, Laundry Main Level, Laundry Room, Walk in Closets, Attic - Access only |
|---|---|
| Heating | Central |
| Heating Fuel | Electric |
| Fireplace | One, Living Room, Wood Burning |
| Number Of Fireplaces | 1 |
Exterior
| Exterior | Brick, 3 Sides Masonry, Stone/Rock, Cement Fiber |
|---|---|
| Exterior Features | Covered Patio, Deck/Balcony, Privacy Fence, Sprinkler System, Double Pane Windows, Has Gutters, Mature Trees, Storm Doors |
| Roof | Composition |
| Foundation | Slab |
Parking
| Garage Parking | Two Car Garage, Attached |
|---|
Utilities
| Waterorsewer | Water System, Sewer System, City |
|---|
Taxes
| Tax Property Id | 146150210320 |
|---|---|
| Taxed By Mltpl Counties | No |
| Total Tax | 7269.92 |
Area Information
| State | TX |
|---|---|
| County | Bexar |
| City | San Antonio |
| Zip Code | 78249 |
| Area | Bexar |
| Community Name | RIVERMIST |
| School District | Northside |
| Elementary School | Wanke |
| High School | Louis D Brandeis |
| Listing VS Median (in RIVERMIST) | |
Price: $350,000 low | high Med: $350,000 sqft: 2,230 low | high Med: 2,230 $ / sqft: $157 low | high Med: $157 On site: 38 low | high Med: 38 | |
Request a showing
Request a showing
Contact
Learn More About This Property

| State | TX |
|---|---|
| County | Bexar |
| City | San Antonio |
| Zip Code | 78249 |
| Area | Bexar |
| Community Name | RIVERMIST |
| School District | Northside |
| Elementary School | Wanke |
| High School | Louis D Brandeis |
| Listing VS Median (in RIVERMIST) | |
Price: $350,000 low | high Med: $350,000 sqft: 2,230 low | high Med: 2,230 $ / sqft: $157 low | high Med: $157 On site: 38 low | high Med: 38 | |